

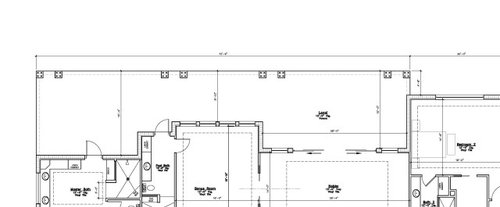
Lanai design - blank slate
4 years ago
Sort by:Oldest
Comments (7)
Related Stories
DECORATING GUIDESMission Possible: A Designer Decorates a Blank Apartment in 4 Days
Four days and $10,000 take an apartment from bare to all-there. Get the designer's daily play-by-play
Full Story
LANDSCAPE DESIGNYard of the Week: Designer’s Laboratory of Outdoor Living
A landscape architect works with an architect to redesign his own yard and create a showcase of sustainable ideas
Full Story
TRANSITIONAL HOMESHouzz Tour: Playful Yet Sophisticated Design for a Young Family
A designer layers her clients’ personalities onto the blank white slate of new construction in Atlanta
Full Story
ARCHITECTUREHow to Design a Storybook Cottage
A client’s request: “Build me a house where Disney meets Tudor.” The architect explores the details that make the style
Full Story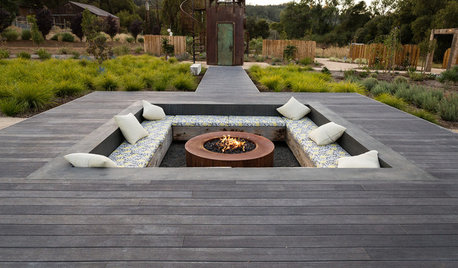
LANDSCAPE DESIGN10 Creative Deck Designs With Built-In Bonus Features
Sunken seating, creative curves, clever railing ideas and more elevate these deck designs
Full Story
APARTMENTSHouzz Tour: Designer Refreshes a Tired Condo
New paint, tile, countertops, furniture, lighting and rugs help a man feel at home in his new urban digs
Full Story
CONTEMPORARY HOMESHouzz Tour: Miami Bachelor Pad Inspired by Menswear Design
The fashionable textures and colors this design team chose suit the homeowner to a T
Full Story
CLOSETSDesign Your Closet for the Real World
Let a professional organizer show you how to store all your clothes, shoes and accessories without blowing your budget
Full Story
HOUZZ TOURSMy Houzz: An 1880 Home Becomes a Live-Work Design Lab
Art and original wallpapers cover the walls of this Pittsburgh rental, but the furniture and architectural details are just as eye catching
Full Story
DECORATING GUIDES10 Popular Home Design Trends — Timely or Timeless?
Weigh in on whether these of-the-moment decorating elements will have staying power or become a memory of these times
Full Story

cpartist
kit2022Original Author
Related Professionals
Gary Decks, Patios & Outdoor Enclosures · Lewiston Home Builders · Gaithersburg Home Additions · Williamsport Home Remodeling · Worcester Kitchen Remodelers · Des Moines Bathroom Remodelers · Phoenix Bathroom Remodelers · Kansas City Interior Designers & Decorators · Oklahoma City Interior Designers & Decorators · Fort Dodge Interior Designers & Decorators · Spartanburg Kitchen & Bathroom Designers · New Braunfels Kitchen & Bathroom Designers · Stamford Kitchen & Bathroom Designers · Laconia Kitchen & Bathroom Designers · Spokane Kitchen & Bathroom Designerscpartist
cpartist
kit2022Original Author
kit2022Original Author
cpartist