Software
Houzz Logo Print
cherringuyen

Expected Costs to Renovate Small Kitchen?

4 years ago
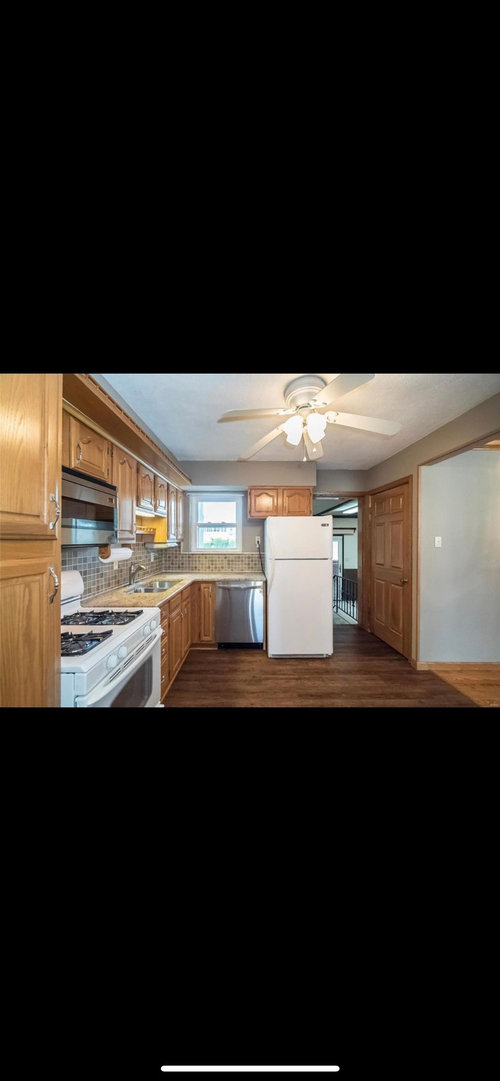
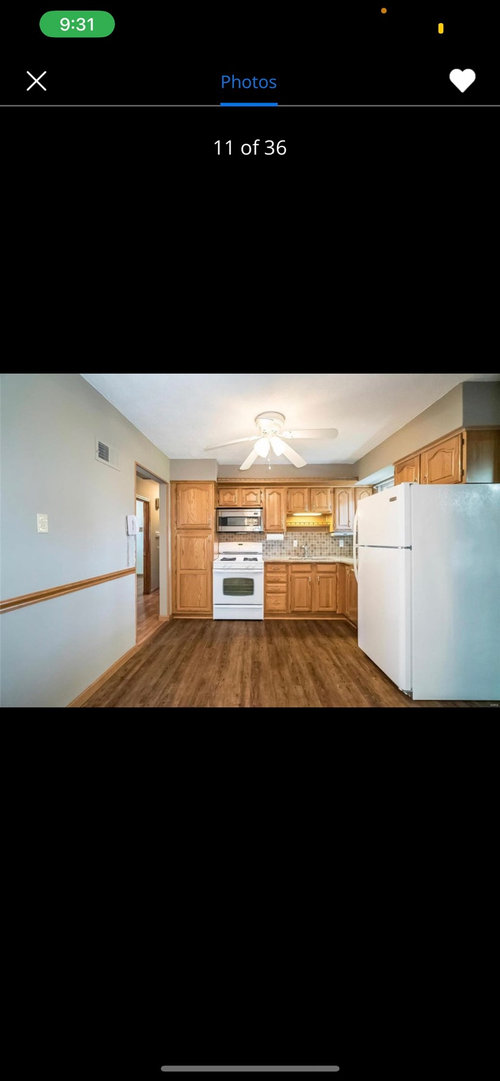
We bought a house and wanting to remodel the kitchen. We’d like to keep the microwave and stove. Assuming we want to just get completely new cabinets/drawers and replace the old ones, how much could the possibly run up to?

Comments (10)

  • PRO
    4 years ago

    Sorry, but you've got to get that stove away from that pantry. Fire hazard.

  • 4 years ago

    Definitely adding that to my kitchen to do list now, thank you!

  • 4 years ago

    You need a new layout. Not only is the stove a fire hazard but a microwave above the stove is useless for venting. You need a real vent. Especially if you have gas.

    In fact that microwave is too close to the cooktop. A vent hood should be a minimum of 24-36" above the cooktop. That microwave looks to be only 18" above the cooktop. Another fire hazard.

    And no one can give you a cost for cabinets. Are you talking Ikea cabinets or custom? Wood, painted? Melamine?

    What type of counter are you thinking of? Formica? Quartz, Granite?

  • 4 years ago

    Actually most microwave range hoods are designed to fit under a cabinet that is 30" above the cooktop.

    The cabinet above the cooktop is the flammable material, the range hood is not the flammable material.

    If you look at the specs for these microwave range hoods these specs will often place the bottom of the range hood at 16"-18" above the cooking surface.

    This may be at odds with the recommendations of a regular gas stove like you have or it may not. It is often not at odds with the recommendations of an electric cooktop. It will almost always be at odds with a commercial style range recommendations.

    The Vent-A-Hood unit going over my cooktop has a recommended mounting height over the cooking surface of 21".up to 24" and says above that will reduce its effectiveness. Again it is made of stainless steel, it is not a flammable substance.

    People in these forums often conflate the minimum distances from a cooktop to a flammable substance like an upper cabinet with the minimum distances required for a range hood, and conflate the requirements for a commercial/style gas range with those of an ordinary residential range with a backguard like the one you have. They are not the same requirements. You have to look at the specs of the actual appliances you are using.


    In any case, I would probably put the microwave somewhere else, and get a standard range hood and put a regular base cabinet and upper cabinet to the left of the range and solve those two problems relatively easily if you do not want to rework the entire kitchen.


    However, the layout does have some issues particularly with the refrigerator hanging out in the doorway but without a lot more information it's hard to say how much the layout could be changed. One less expensive way to solve that issue would be to switch to an 18" DW with a decent layout inside and gain those 6" back next to the range. If it works for you. Not a random 18" DW, but one with a decent set of racks and such inside. It's hard to say how well that would work for you. We had an 18" Miele in the last place and it was almost as good as full size.


    Keep in mind that in this forum, even if you post a question about painting your cabinets and putting on new hardware you are going to get recommendations that no less than a full gut remodel with a completely new layout will get you anything close to a decent kitchen.


  • 4 years ago

    The answer to your actual question about costs depends A LOT on where you live. So talking with your friends and neighbors or finding a local forum to get leads on vendors might be more helpful on that front.

  • 4 years ago

    it doesnt need things replaced as much as it needs some improvements ....... layout/ presence of seating....etc... you have some pretty generous wall lengths ..

    Worthington Kitchen Remodel · More Info

    ..a 3rd wall that is unused....a doorway and an open area so evaluating in reference to the adjacent areas might be a smarter move. You should wait.

  • 4 years ago

    @palimpsest but the issue is that stove is right against the cabinet which is flammable, not the microwave.


    agree you need a new layout, but this is going to be $$$, and will depend on the whole layout of the house. if you just moved in i always recommend living in the space for some time before major renovations. see how the space functions for you then make a plan. and save up money!

  • 4 years ago
    last modified: 4 years ago

    I mentioned removing the pantry in my post.

    I was responding to a comment that a microwave Range Hood mounted with the bottom lower than 24-30 is by default a fire hazard which is simply not true.

  • PRO
    4 years ago

    "how much could the possibly run up to?" is a loaded question. Your kitchen needs to be similar to the style and quality of the rest of the home, which needs to fit into it's neighborhood in your town. So, the first thing is to stalk realtor dot com, and look at the houses in your neighborhood to see what they look like. Then work with a kitchen designer and cabinet maker to get something about the same level, that fits your home, and your family's needs. Could be 15K of stock cabinets, or it could be 90K of custom cabinets with walls coming down and doubling the kitchen size, in a 300K remodel.

  • 4 years ago

    Thank you everyone for your input! This is extremely helpful. We think it’s a good idea to first move in as is (besides the oven microwave dilemma, we will deal with beforehand) and save save save for a big remodel.

Sponsored
High Point Cabinets
Average rating: 5 out of 5 stars21 Reviews
Columbus' Experienced Custom Cabinet Builder | 4x Best of Houzz Winner