

Horizontal Beam
4 years ago
last modified: 4 years ago
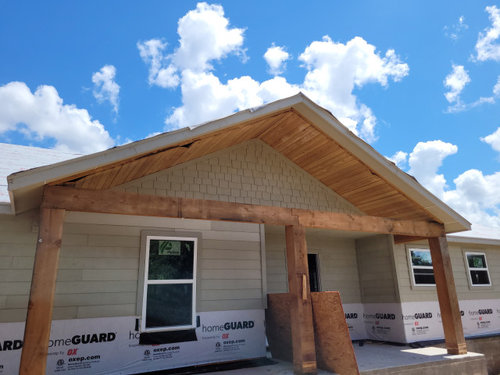
Featured Answer
Sort by:Oldest
Comments (23)
Related Professionals
Fort Myers Cabinets & Cabinetry · Montrose Carpenters · Killeen Architects & Building Designers · Torrington Architects & Building Designers · Bemidji Architects & Building Designers · Utica Architects & Building Designers · Oxford Design-Build Firms · Galveston Design-Build Firms · Watertown Design-Build Firms · Chambersburg Home Builders · Newport News Home Builders · New Haven Home Builders · Torrington Interior Designers & Decorators · Webster Interior Designers & Decorators · Sebring Kitchen & Bathroom Designers PRO4 years ago
 PRO4 years ago
- 4 years agolast modified: 4 years ago
 PRO4 years ago
- 4 years ago
- PRO4 years ago
- 4 years agolast modified: 4 years ago
- 4 years ago
- 4 years ago
- 4 years ago
- PRO4 years ago
 PRO4 years agolast modified: 4 years ago
- PRO4 years ago
 4 years ago
- 4 years ago
- 4 years ago
- 4 years ago



Related Stories
DESIGN DICTIONARYBeam
This horizontal piece of wood or steel gives support to a home's architecture
Full Story0

REMODELING GUIDESKnow Your House: Post and Beam Construction Basics
Learn about this simple, direct and elegant type of wood home construction that allows for generous personal expression
Full Story
KITCHEN DESIGNNew This Week: Rustic Wood Beams Wow in 4 Kitchens
These spaces show how rustic wood beams can bring warmth and character to contemporary spaces
Full Story
DESIGN DICTIONARYPost and Lintel
When horizontal beam meets post, the combination pulls its weight in a home
Full Story
DESIGN DICTIONARYHeader
Wide openings get the support they need from this stalwart horizontal beam
Full Story0
ARCHITECTURELearn the Language of Trusses in Design
If figuring out all those intersecting beam configurations under roofs makes your eyes cross, here's help
Full Story
HOMES AROUND THE WORLDHouzz Tour: Japanese Aesthetic in a Kiwi Home by the Sea
Perched above Tasman Bay, a horizontal home hugs the earth and opens up to views
Full Story
MORE ROOMSBehind a Garage Door, a Family Fun Room
Designer Kerrie Kelly's secrets to this low-budget garage makeover: a soothing palette, horizontal stripes and dashes of color
Full Story
DESIGN DICTIONARYTongue and Groove
Tongue-and-groove wall and ceiling panels fit together to create flat surface with horizontal or vertical seams
Full Story
REMODELING GUIDESSupporting Act: Exposed Wood Trusses in Design
What's under a pitched roof? Beautiful beams, triangular shapes and rhythm of form
Full StorySponsored

Customized Award-Winning Interior Design Solutions in Franklin Cnty OH


3onthetree