Software
Houzz Logo Print
karlo_salopek

Hob on kitchen island - yes or no?

3 years ago
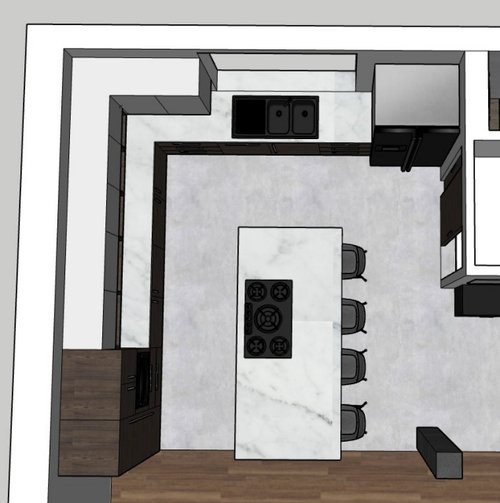
Hello everyone!


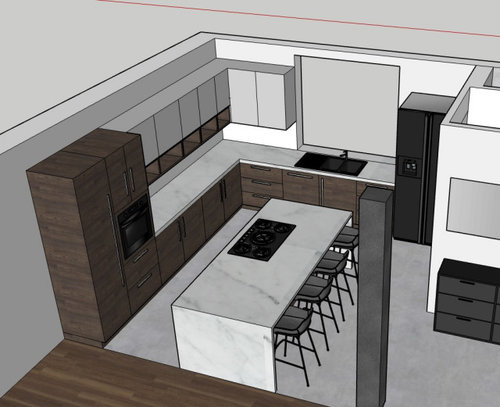
I am building a new house and I have a question regarding kitchen. So, I always want a hob on kitchen island (lot of working space) so I was wondering if someone with more expirience could give me some advice is that a good option or not? What are pros and cons of hob on kitchen island?


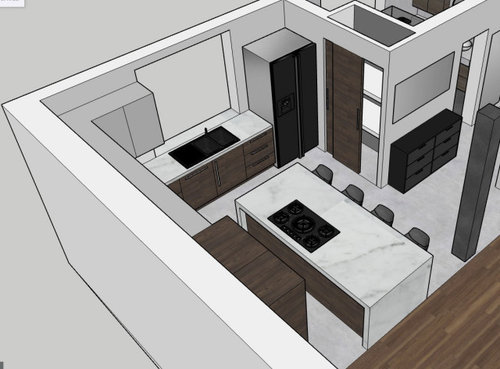
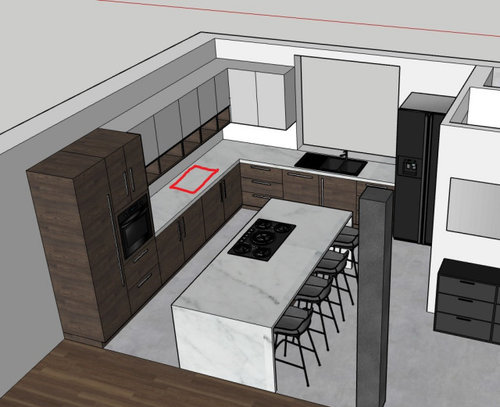
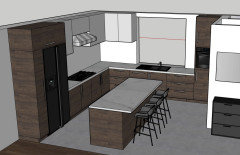
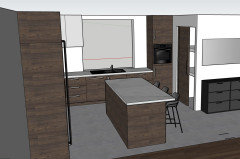
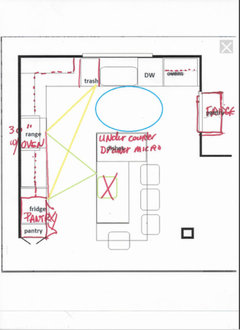
I will attach 3d sketches that I (with zero expirience) sketched so you can see on example. Also, I will mark red where is alternative place for hob.


I you see any other ''mistake'' or no logic in layout, please let me know.


Thank you in advance,

Karlo.


Comments (45)

  • PRO
    3 years ago
    last modified: 3 years ago

    A cooktop on an island reduces working space. It doesnt add to it. Your working location on that island is really small, and in the wrong spot. You will do most of your work there between the fridge and sink, and it also is much too small and wrongly placed. The fridge and ovens need to swap locations. You can’t even open the fridge door where it is located. The ventilation and other logistics of island cooking is at least double cost of that of a perimeter cooking location.

    Cooking is the task that takes the least time in a kitchen, so trying to feature it like you are on Chopped is a pretty misguided sense of space proportioning. If you notice, Chopped actually has the prep space on the island, so the contestants are facing the cameras for the majority of the time spent there.

    Create a great prep space on the island, and put the cooking on the perimeter.

  • 3 years ago

    A few things. how will you vent this? downdrafts arent effective, so you will need a large hood over the island which for me is unsightly. how will you open your fridge door? mine is like this (original 1960s layout) and i cant open the door all the way with french door fridge. i would move the fridge to the opposite end where the darker cabinets are. also i wouldnt want to sit at an island while someone is cooking. i would move the cooktop to the red zone and leave the island free for prep etc.

  • 3 years ago
    last modified: 3 years ago

    I’ve never had an island, but know that having a cooktop located on an island would not be my choice. Issues include, venting, seating‘s proximity to heat and grease, more visually messey, and the focus is on cooking, when it would be more congenial and multifunctional without.

    You would have to give up some upper cabinetry with cooktop on counter, but adding drawers in the island will provide accessible/well organized storage and configure interiors to suit your needs.


  • 3 years ago

    Don’t bisect the work area with the island, especially if there will be seating at the island.

  • PRO
    3 years ago

    First the size of the walkways looks very tight so maybe just post a to scale 2D drawing. I never put a cooking applianc ein an island if there is another choice and an outside wall is the best place since then the venting is made easy .

  • 3 years ago

    How big is this kitchen? It looks too small for an island. Please give us a 2D layout with measurements and no to the hob on the island.

  • 3 years ago
    last modified: 3 years ago

    Unfortunately I do not have 2d with measurements. Size of walkways is 1 meter (40 inch). Should walkways be bigger?

    Later I will post sketch based on your comments so we can have further discusion. Thank you for constructive advices. :)

  • 3 years ago

    You have heard from the cooks perspective it's a poor choice to have the stove top in the island which I 100% agree with. Now think of it from the eating/sitting people. A dirty greasy stove top in front of where they are eating..it is just never something I would want to sit near.

  • 3 years ago

    Yes 40" is a bit narrow. For a kitchen with one person cooking, 42" from counter to counter should be the minimum aisle width. Take a look at Mama's plan. It's so superior to what you had. Can you make it work? It depends on how big the kitchen is. :)

  • 3 years ago

    I absolutely loved cooking on my island - I don't know why there's all the hate - but you must have a range hood. If you don't want to place an island range hood, then don't put your cooktop there..

    I really miss having a stove on my island! I could do my prepping and cooking in the same spot, and face the rest of the room while I did it. I exchange my sink for my stove, if I could.


    Karlo Salopek thanked Toronto Veterinarian
  • 3 years ago

    Sink maybe; cooktop or range no.

  • PRO
    3 years ago

    Answer: No. walkways 42” min.

  • 3 years ago

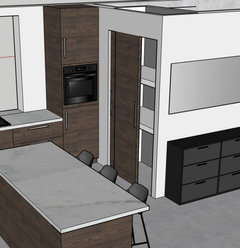
    So, I made modifications based on your comments.

    • switched places for fridge and oven
    • walkways are 43'' now

    Dishwasher would be in left counter under the sink.

    Trash could be in cabinet under the hob.

    I did not know what to do with cabinets above hob, so I just left them there.


    Let me know your thoughts!


  • PRO
    3 years ago
    last modified: 3 years ago

    You're not showing well, the area at the pocket pantry. ................how deep is the shelving? Bath is beyond it ?

    How do we know that your fridge couldn't go there?

    When a kitchen is small, a separate oven/ cook top set up is often too big a space hog


  • 3 years ago
    last modified: 3 years ago

    It could fit there.

    Pantry: 50'' width and 30'' depth.


  • 3 years ago

    Honestly, the cooktop in the island is a personal choice as is everything. There really isn't a right or wrong answer for any of these questions, just a slightly better scenario possibly. 


    Friends of ours have their cooktop (induction) in their island and wanted it what way.  They like to cook and entertain and having cooking being part of the show. We always eat after at the island and it is always lovely.  They have downdraft, but also lots of natural ventilation from large doors and windows as well. 


    Good luck!

    Karlo Salopek thanked modpod
  • PRO
    3 years ago
    last modified: 3 years ago

    Since it does fit? I think this is more convenient....

    Fridge to sink to island to range


    Karlo Salopek thanked JAN MOYER
  • 3 years ago

    If you are going to have seating at that small island, you do not want the fridge to be over in back of it. With people sitting at the island, you will not be able to use it as prep space and will have to walk back and forth across the kitchen to get from the fridge to prep space.

  • 3 years ago

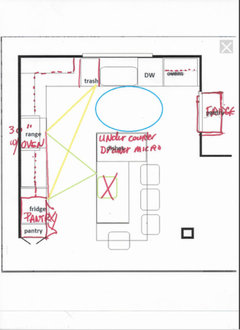
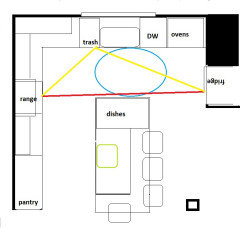
    Jan Moyer, I'm not seeing how moving the fridge to the reach-in pantry space improves the workflow. It creates a wider triangle, which passes through the clean-up zones, and as ShadyWillowFarm mentioned, interferes with seating--as well as not providing as good a landing space. Although the end of the island would work for landing space, it's still in the clean-up zone:


  • 3 years ago

    With Jan's version she doesn't need the sink in the island unless there is more than one cook.

  • PRO
    3 years ago
    last modified: 3 years ago

    It's wider in a ( my version ) SMALL kitchen. You don't need a prep sink. Plenty of room to spread out!

    Unless I can't add? The entire kitchen width WITH cabinetry is 14 feet max. Meaning 10 feet/ five steps? inside the perimeter cabinets. Hardly a trek, from fridge to sink, to range.

    Catch your breath as you RINSE.: ) JEESH!

    You're overly focused on zones that won't matter here. It's not that BIG.

    Mise en place, and clean as you prep /cook. In ANY kitchen.

  • 3 years ago

    I would go with the original layout but put the hob on the periphery and have nothing on the island. The island can be used as a prep space, if needed. It really all depends on how/what you cook and your existing habits. My biggest concern is that if you place the fridge against the wall, you won't have enough clearance for the door swing. You'd need to have at least 3" filler on the wall side.

  • PRO
    3 years ago

    There's 50 inches of pantry.........30 inches deep, according to the op. So, a non issue

  • 3 years ago

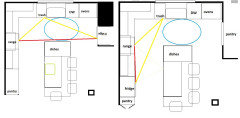
    Jan, I don't disagree with you. I didn't say the kitchen needed a prep sink--I said the OP might consider one if there are multiple cooks (hence the prep sink with different colored lines representing the second triangle). Here it is without the prep sink (on right), and again, it's a good work flow--without crossing the clean-up zone, making it easier for helpers to load or unload the DW, or gather dishes to set the table, without entering the prep triangle:


  • PRO
    3 years ago
    last modified: 3 years ago

    Well. I find all the "helpers" tend to conveniently disappear.

    That said ? This isn't a reno. It's a NEW build.

    "I am building a new house and I have a question regarding kitchen. So, I always want a hob on kitchen island (lot of working space)..."

    Where's the whole thing? Kitchens don't live/work in isolation from the rest of a living floor. . How many people in the house? How often two folks in this little kitchen? How do you entertain and how often? Building doesn't change your life and habits, it changes your address!!!. Leopards don't change spots.

    Over and over and over........we get very isolated questions on a single aspect of a single room. Not the way to go for the best answers. Nothing lives in that kind of isolation. Show the whole floor plan and this kitchen as part of that whole.

    If the OP is designing their own home in this "box in the sky" COMPUTER APP METHOD? Stop now.: )

  • 3 years ago

    Well I guess I need to give aditional info.


    So,

    • one or two people will live in the house for now
    • there will almost never two people cook
    • guests won't eat on island (since there will be dinning table), drinks only probably
    • kitchen will be in use 2-3 times a day
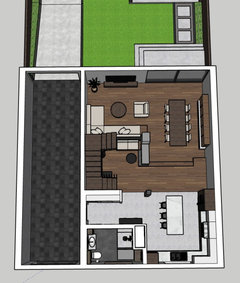
    • on this floor, there will be kitchen, dinning room, living room in open space way, plus bathroom and small office
    • on second floor will be bedrooms, utility room, etc.
    • outside will be bbq area

    Hope this informations would help.


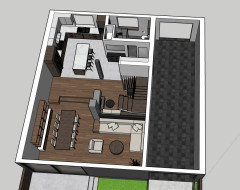
    Sending pictures of unfinished sketch that I made only to decide about layout of the house so do not comment details, colors, etc.... :)


  • PRO
    3 years ago
    last modified: 3 years ago

    Told ya, folks. "Eye from the sky" design.

    PS. Get rid of the step down to sitting. I meant the flat on paper framing of walls, windows etc with all the feet and inches. The paper that would need approval, permits and all that good stuff.

    Never mind : )

  • 3 years ago

    Look, I have ground plan with all measurements, but with slightly different layout. Also it is in meters, not in feet and inches.


    For this topic, it is enough to know that kitchen is 13 x 13 feet (16 square meters).


    I can get rid of stair because of terrain slope. But I won't get rid of it anyway, I like different levels in open space house...


  • PRO
    3 years ago

    Know that step downs sailed into a big red sunset for a reason. The obvious trip hazard, AND the fact that they are a deterrent to a truly "open" plan.

    We ask for the other details because..... (a million reasons )- but isolation is the obvious one. It doesn't exist in design. Context matters

    If you are happy, you are happy. Meters can be converted, and most of us can see relationships in space, and how one moves through it, and sizes, and flow, and passages.........even without the conversion.

    This is a primary example of what occurs on this site. If you're happy, you're happy. : )

  • 3 years ago

    Stairs have to be there and that is only fact. I disagree with your opinion on stairs, but that is not important at all now.


    Let's talk about kitchen. I only wanted to deffine layout of kitchen. Where my appliancies will be, how funcional the kitchen will be... I do not know why isolation is important now. That is not my job to think about, my architect did all about it.


    I have ground plan from architect with all bearing walls, wall thickness, window dimension, isolation...


    I am just trying to define layouts of rooms, first by myself and then I'll find a profesional help.


    Just wanted to say that I really apriciate your effort and advices. It is really useful.

  • PRO
    3 years ago
    last modified: 3 years ago

    You just had "pro " help. If there is something you don't care for from the original architect plan? You go back to that arch. Take your ideas WITH you. That's what you pay for.

    Maybe do some research on the step down issue as well. The thing everyone tries to eliminate, for all the reasons I stated.

    I repeat the isolation rule as it applies within context of a whole and if you do not believe me, ask the person you PAID for the original framing plan.

  • 3 years ago

    @JAN MOYER Ofc I will talk with my arch about everything we discused here.

    Just wanted to hear more opinions, not only one (from my arch), and than make up my decision.


    Thanks for advice about stairs. We could not eliminate them because of terrain slope. But for me it is not a problem at all.

  • 3 years ago

    I had an island range for 20+ years years. When we redid the kitchen i did it again. had 4 ft on either side. when we sold i know have a galley kitchen and miss the island range.

  • 3 years ago

    I totally agree with Jan. Steps in a home are a tripping hazard, especially for guests or children who might not be used to them which equals a potential homeowner's claim/lawsuit/ER visit in the future. Also, think of your own future mobility. Suppose someone ends up in a wheelchair or on crutches due to an injury, etc. It's bad enough to not be able to access a main level bedroom but to not even be able to go from the kitchen/bathroom to the living/dining and back again is absurd. If you have the ability to remove them, for the love of all that's good and holy, PLEASE do. I can't imagine any architect advising that these are a good idea in a new build. My mom lived in a house that had a step down into the living room and it was such a nuisance. We all hated it. Also, you might also check your local codes regarding banisters and railings for steps. You might be required to have those, which will be an eyesore and break up the open concept you are desiring.


    TBH, it's really hard for me to believe that a REAL architect designed this.


    What is the alcove for in the bathroom? That looks like wasted space that could be potentially used in the kitchen.

  • PRO
    3 years ago

    The step down is a hazardous condition that can be easily eliminated. The property slope never demands different levels as any solution to a problem. It's a solution to a non existent problem.

  • 3 years ago

    This appears to be a highly space-constrained design. If that is necessary, my comment is not intended as a criticism. However, traffic flow to and from the bedrooms and to the garage needs to be considered. (I don't see an internal garage door.)

    Also, care should be taken that there is no path -- not the tiniest crack -- that would allow CO from the garage to leak into the bedrooms, if they are above. And a CO sensor near the interior garage door, wherever it is, would be a good idea.

    One might wonder why there is so much garage space when the bathroom might be put into the space at the back.

    A walkway between driveway and front door platform would seem to be needed.

    If a cooktop is used on the island, it would be good to plan for the floor joists above to be oriented for easy ducting passage to an outside wall, and deep enough for duct sizes that might apply. Trusses instead of planks for joists would ease wiring and plumbing. A dropped acoustic tile ceiling might be considered in that case so access is possible.

  • 3 years ago

    Agree with everyone else. Do you have young children who will be visiting? How about elderly relatives? What happens if you have a sports accident that puts you on crutches?

  • 3 years ago

    The subject was: Hob on kitchen island - yes or no?

    And my second sentence was: ''I will attach 3d sketches that I (with zero experience) sketched...''


    @cpartist @shead

    Guys, thank you for your concerns, but I do not have to think about it now. I do not have to be concerned about any of that reasons. So put stairs out of topic pls. I just wanted to make decision about kitchen hob...


    @kaseki

    That is not garage, it is just a passage. There is no door because it wasn't important for sketch.

    I just wanted to make decision about kitchen hob...


  • 3 years ago

    I cannot imagine one ever saying they should be concerned about that unless this is a home you're building to sell and then you're thrusting the problem on the buyer's future.


    Nothing in a home is designed in a vacuum. It all has to work together. Those steps affect flow into your kitchen from the living/dining spaces. If you entertain, it becomes a nuisance and disrupts flow. Nothing like tripping down steps with a plate full of food :/


    I have been where you are and became agitated when issues I wasn't even addressing were pointed out by those who frequent these boards. This group is a collective body of knowledge and you'd do well to glean as much wisdom from it as you can. Some are professionals and some of us have enough BTDT experience that our opinions, observations, and advice are actually quite valuable. Discounting them on this very important issue is not wise.


    Good luck!

  • 3 years ago

    @cpartist@shead

    Guys, thank you for your concerns, but I do not have to think about it now. I do not have to be concerned about any of that reasons. So put stairs out of topic pls. I just wanted to make decision about kitchen hob...

    Ok you don't have to think about it now. And hopefully you won't for a long time.

    So what about future resale? I can tell you most people would not want a step down like you have for all the reasons mentioned. And yeah, I hear you. You plan to stay in the house for a long, long time. Just remember, life happens when you plan.

  • 3 years ago

    I can just see some woman in her heels carrying a plate of food from the kitchen to the dining room table while looking back to answer a question. Oh boy!

  • 3 years ago

    Wow, you could have a much bigger kitchen cabinet run and island if those steps were not there. That whole section between the end of the kitchen
    and start of the dining table is a big waste of space. Truly bad design.

  • 3 years ago

    Good for you @Karlo Salopek for not allowing opinions change what you know is right for you!


  • 3 years ago

    @cpartist: I can see some distracted man in no heels tripping at a step he knew about but wasn't thinking about, falling, and dislocating his shoulder. At that moment the step design will not be foremost in his mind, but will occur not very long after he accomplishes getting up without using the now disabled arm and then forcing his humerus back into place.

Sponsored
Kuhns Contracting, Inc.
Average rating: 5 out of 5 stars26 Reviews
Central Ohio's Trusted Home Remodeler Specializing in Kitchens & Baths