Software
Houzz Logo Print
sana_din

What is the ideal space between double islands?

3 years ago
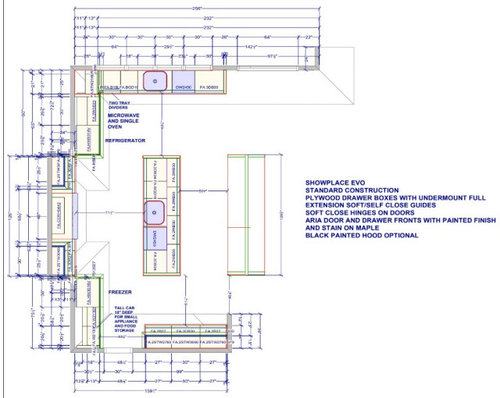
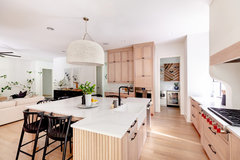
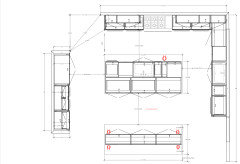
Hello! We are designing our kitchen and need help understanding how much space to have between our two islands. The first island is the "prep" island and the second island has seating on both sides and is for daily dining. The Island for cooking has no seating. Both islands will have waterfalls. We want to make sure we maximize the sizing of the islands while also considering the proper spacing around the islands. It's importnat to note that the dining island is in front of the mud room entrance. I have included a photo of the layout currently. This photo shows 50 inches between the islands. Keep in mind that on one side of the aisle there are cabinets, and the other side there will be bar stools. We are considering going up to 60 inches but we are wondering if that will look too wide and move the second island too far out of the "kitchen space". Thank you in advance!


Comments (38)

  • 3 years ago

    Hope you have roller skates for that layout because being what appears to be 6' from island prep to cooktop is a bit far.

    And why would be the purpose of an island for seating at meals versus a dining table? Do you need all that extra cabinetry? Especially if all lowers are drawers?

    I notice you have what appears to be a tall cabinet next to the fridge. So when you have groceries, where will you put the grocery bags to load into the fridge since there is no counter on either side?

    Why so many narrower lower cabinets? Consider that you can get more into a wider lower drawer. With the proper supports, you can actually go up to 42" comfortably.

    S D thanked cpartist
  • 3 years ago

    I would strongly consider getting rid of that second island and using a dining table instead.

    S D thanked lkloes
  • 3 years ago

    You’ve lost me at daily dining island. i get islands for prep, but give me a table for daily dining! at any rate i woukd think 50” is ok. you have so much other cabinetry i assume it woukd be infrequently used items there. i agree 71” between stove and sink is far! i have 55“ which i do like because it’s mostly a galley and we have 2 cooks. but i certainly don’t need to walk farther! i guess the bump out might look nice but certainly doesn’t add to kitchen function!

    S D thanked lharpie
  • 3 years ago

    There must be somewhere else your home could use that space? A dinning area is worth thinking about.

    S D thanked arcy_gw
  • 3 years ago

    Ditch the second island. Make the prep island wider and add seating to that. Get yourself a proper dining table. Sitting on barstools at a counter height island does not make for a comfortable meal.

    S D thanked vinmarks
  • 3 years ago

    Not a pro. I prefer eating all my meals at a dining room table, but if your vision is to eat at an island, I would measure the space you have allotted and mock it up with chairs and a table in your existing house to see if there is enough room. I would suggest straightening the wall of cabinets with the cooktop instead of having a recess. Also, if I had a large prep island, I would prefer not to have the sink there. Good luck! You are fortunate to have so much space in your plan and I’m sure whatever you decide will be lovely.

    S D thanked mononhemeter
  • 3 years ago

    since islands impact flooring they are a lot less flexible than furniture - i have had 2 friends remove overzealous islands from kitchens this year and both were big projects bc they had to deal with the flooring - so just be very very sure that the fit and flow will work for you and your family

    S D thanked la_la Girl
  • PRO
    3 years ago

    You want a minimum of 60" between a work surface and a seating surface that will receive regular traffic. 72" if it is a high traffic location, like a home entry where someone enters with book bags, groceries, and luggage. You can get by with 48" if there is no real traffic through, and skinny people can turn sideways and edge past. If your family is full of football players, the full 72" may be needed. You have to judge based on multiple factors. But, as everyone has previously mentioned, having a island for your table is not a great option. It is far less versatile and more limiting. It is also not workable if you have family and friends that are older, or younger. A table height table is always the most versatile, user friendly, and least expensive, option.

    S D thanked User
  • PRO
    3 years ago

    We use a minimum of 4'-0" between any kitchen counter and an adjacent island. We've seldom had a client who has requested a double island. Most clients find that to be overkill and not overly practical.

    S D thanked Norwood Architects
  • PRO
    3 years ago

    IMO 60" and better 72" but none is evenn better this is really poor design and I would suggest you get an actul independant KD not a cabinet salesperson for this job. I like to sit on a stool fro quick snack or breakfast but not for an actual dinner . The island is too small and those water fall islands IMO only work in a totally contemorary setting and cost a ton of money . They also are nicer where there is nothing in the island top .I never like a range and prep sink back to back either . This plan needs a redo by someone thta actully understands reall kitchen design.

  • 3 years ago

    Hi All! Wow, this is my first time posting so first thank you for all of the feedback - seems like people really love double islands here :) haha.


    We have always loved the idea of a double island. We love how it looks - with two matching waterfalls and we think our family would use it a lot. We also have a large extended family that we host a lot so we wanted a "hosting" type of house and lots of places to set up food, etc. The dining room with a dining table is very close by as well.


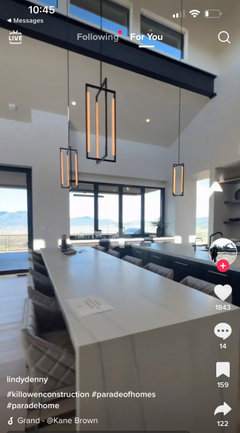
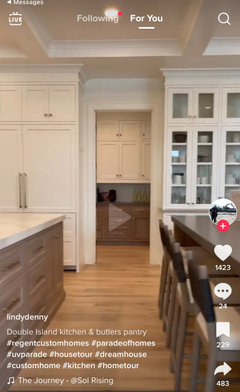
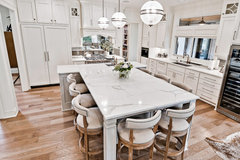
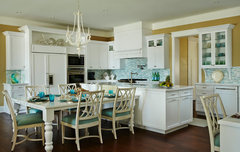
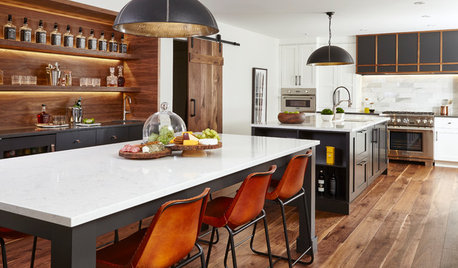
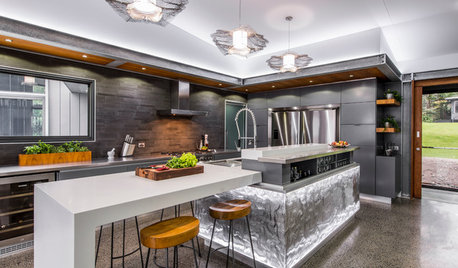
    Here are some screen shots of double islands that offered us some inspo. We realize though that double island is not for everyone!


  • 3 years ago

    It might not be easily visible on the floor plan but there is counter space on both sides of the cooktop. The island sizing we are still figuring out but the plan is somewhere between 41-48 inches for width and about 9.5

    • 10 feet length.
  • PRO
    3 years ago

    I think all of the walkways are spaced out too far. 48"-54" would really be my max between the islands and I would also do only 48" between the prep island and the range wall. This is a ginormous kitchen. Which is fine if you have several people working in it at the same time. If not, the layout feels like overkill.

    S D thanked Sabrina Alfin Interiors
  • 3 years ago

    millworkman beat me to it. :)


    I just don't "get" double islands. Unless you live in a mansion with a kitchen the size of an average home, they just don't work for me. Functionally they don't usually make a whole lot of sense, and visually they just look wrong in nearly every setting I've seen them. Yes, some design magazines imply they are a good idea, but frankly they're just wrong.


    That's why they don't get much (any?) love here. Love this forum or hate it, you get real life answers from real live people - the vast majority of whom want you to just have a functional (and pretty!) space when you are done. There are also a few cranky crackpots thrown in, but it's the internet and all, so....


    It's your house, and you are absolutely free to do whatever you want in it. (Thank you Captain Obvious, LOL...) However you won't convince this crowd a double island is a good idea....


    I truly do hope whatever you decide to do brings you years of joy!

  • 3 years ago

    Also, if I had a large prep island, I would prefer not to have the sink there.

    A prep area needs a sink next to it for washing produce, etc.

    Here are some screen shots of double islands that offered us some inspo. We realize though that double island is not for everyone!

    Sorry but a double island isn't for any real family with kids and those who are elderly. If you never cook or entertain, sure get a second island but this one is bad design. Especially if you as the cook want to interact with your guests. The second island is too far from you to do that.

    It might not be easily visible on the floor plan but there is counter space on both sides of the cooktop.

    But there's no counter space on either side of the fridge or freezer. So how will you load your groceries into the fridge and freezer?

    Additionally if the dining room is the door at the bottom of your plan, you want to switch your fridge and freezer. No one at the dining table takes food out of the freezer to bring to the dining table, but people are always getting things like condiments and salads out of the fridge to bring to the dining area.

    I'm sorry but this overall is not a good layout. You can do so much better IF you're willing to listen.

  • 3 years ago

    I like the 2 islands if the huge kitchen matches the size of the home. The kitchen back wall is 24' so I'm guessing this is a large house, and money probably isn't driving the choices. Like she said, there is a dining room for Grandma, and for who else isn't comfortable using a bar stool. Our island is the most loved space in our kitchen, everyone pulls a stool and hangs out casually...and I have a dining room in the next room. If the overhang is at least 14" ...most average size, in decent shape people don't have a problem with bar stool seating. I would reconsider the waterfalls to allow seating on 3 sides.

    S D thanked lucky998877
  • 3 years ago

    The problem is even if it matches the size of the home (and agree the space looks huge so assume it does), your family is going to be sitting 15 ft away from you if they are facing you and you are cooking. while it might be great for entertaining/hosting big parties, it doesn‘t seem practical for daily family time. i would much rather have counter seating at prep island and be able to chat with my kids while cooking then a table for actual meals. even from sitting at prep island that is a bigget distance with that 6 ft aisle!

  • 3 years ago

    If you want sources of info for kitchen design, you can read the following:

    NKBA guidelines

    New to Kitchens? Read me first.

  • 3 years ago
    last modified: 3 years ago

    Instead of two 36" islands with waterfall ends, how about visualizing the second waterfall island as 30" high. This will give you regular height seating where adults can have the added comfort of having their feet on the floor. It makes a big difference in how long you can stay in your seat. It doesn't matter for kids. They don't reach the floor at either height.

    S D thanked dan1888
  • 3 years ago
    last modified: 3 years ago

    Thank you we are actually considering this (regarding the table height island)!

  • 3 years ago

    thnk you so much lucky998877 ! It is a large house and we are trying to make it our dream home come to life.

  • 3 years ago

    A T-shaped island could also work and makes it easier to slide dishes over to the DW.

    Clear Creek Parade Home 2020 · More Info


    Point Retreat · More Info


    West Meade Darden Kitchen · More Info


  • 3 years ago
    last modified: 3 years ago

    "...we think our family would use it a lot..."

    Plans are all well & good, but what is reality? Magazines and TV shows are for designers to show off their "new" or "bright" ideas. Generally, their ideas are NOT user-friendly -- they're for show, not for working. They are trying for the "next big idea" to make them famous. (Oh and all those cooking shows? They have to face a camera and don't really do the prep work they're telling you about -- someone else preps elsewhere and just hands them the pre-prepped items.)

    So, the questions that need to be answered are:

    • Do you cook more than heating up things in the MW or frozen pizza in the oven? Do you eat mostly take-out? These are not a facetious or "insulting" questions -- some people just want a show Kitchen, they do not cook much nor do they plan to start cooking in their new Kitchen.


    • What's more important to you -- function or looks? Again, some people are looking for a show Kitchen, not necessarily a working Kitchen, even if they do cook. The majority of helpful/knowledgeable people on this site are "function first" or "form follows function" people. This is why you're getting pushback from those people. It is very easy to make a functional Kitchen look nice, however, it's almost impossible to make a nice looking but dysfunctional kitchen functional without tearing it out and starting over.

    .

    If you are serious about asking for help, listen with an open mind. In addition, it would be really helpful if you posted a sketch of the entire floor. The sketch lets us see how the Kitchen relates to the rest of the home. It doesn't have to be to-scale, but it should accurately show how the rooms relate to each other and should include all interior & exterior doors. In addition, it will help us see how traffic flows in, around, and through the Kitchen. Label the front entry and family entry. The family entry is usually a garage or side entry, but it might not be. It's helpful to know which door you use to bring in groceries.

    .

    If this is a new build or addition, is there a reason for the bump out on the left? It's adversely affecting the overall flow and function of the Kitchen.

  • 3 years ago

    Google Nancy Meyer's double-island kitchen, and notice the difference in function. That kitchen has a typical inner island with a worktop and a seating overhang on one side only. The second outer island has storage cabinets and countertop--no seating. If you want a double island for hosting, this is the useful way to do it. You have seating at the inner island where people can chat with the cook. Your outer island serves as a buffet when using the dining table.


    The seating at the outer island is just an expensive and uncomfortable second dining table. If you make it a 30" island, well it's a more comfortable dining table, but it's still more expensive and less flexible than a regular table, and it's going to look much stranger than a 36" island or a regular table.

  • 4 months ago

    Hi SD, Did you decide to do the 2 waterfall islands? May I ask what your spacing between and around everything looked like? I'm also trying to do 2 waterfall islands and trying to figure out a good distance between everything. My range is on the perimeter wall. Directly behind that an island with prep sinks (the main sink is on the adjacent wall to the range wall), behind the prep island is another dining island with seating on both sides.


    Any help would be appreciated. I was also wondering if you had any photos of how your kitchen turned out? Thanks so much.

  • 4 months ago

    if you have an island with seating you have to allow at least 24” for the seating plus enough room to move around between islands if someone is using seating 50”-60” is necessary imo

  • 4 months ago

    Right now it's slated to have 53" of space between the dining island and the prep sink/storage island so even though it's at the lower end, it seems to fall within your recommended range.

  • 4 months ago

    Are you absolutely wedded to the waterfall treatments?

  • 4 months ago
    last modified: 4 months ago

    The aisle width b/w the islands also depends on what is behind the seating -

    • Range/Oven/Cooktop - 60" (not recommended at all, though - seating should not be in front of a cooking appliance)
    • Other seating? 60" is better
    • Workspace/counterspace only - 53" should be sufficient
    • Refrigerator, DW, etc. - 53" should be sufficient


    This also assumes you are going with the minimum recommended seating overhang of 15" for counter-height seating. If less, add the # of inches less to the width needed for the aisle.

    ----

    FYI...if it matters to you, from what I've seen, waterfall islands have fallen out of favor recently. It was a fairly short lived fad.

    Do make sure the width of the island allows for at least 24" of linear space per seat + 12" to 18" for room to maneuver out of the end seats (6" to 9" on each end).

  • 4 months ago
    last modified: 4 months ago

    I like the look of the waterfall islands but not "wedded" to it.


    I added an image of our tentive layout below. I wasn't sure if 53" is enough space to use the drawers in the prep island if someone to sit at the dining island on the side closest to the prep island or even if it allows enough clearance for someone to walk behind that seated person on that side.

  • 4 months ago

    Do you have a picture of the layout? It would be easier to see it than try to envision it based on a "verbal" description.

  • 4 months ago
    last modified: 4 months ago


  • 4 months ago

    "I like the look of the waterfall islands"

    That's a good reason. I just wanted to be sure it's not just b/c it was a fad - some people go for it (and other things) b/c it's the current trend/fad, not b/c they like it.

  • 4 months ago

    Looking at your layout, I think your aisles are fine. I would, though add another inch to the two seating overhangs on the "dining" island so you have at least 15". Is anyone in your family tall or does anyone have long legs? If so, I would consider 18" on one side to accommodate them.


    Do you have a separate Dining Room? I'm asking b/c some people find it uncomfortable or even difficult to sit at a counter (like in a Diner) long-term. Older people and very young children are examples. (Remember, people continue to age! Even if they're not older now, what about in a few years?) Generally, if this is your only table space, I would reconsider using a "dining island" in place of an actual table.

    IF you plan to sell in the next few years (within 10 years) and this is your only dining place, then I would seriously reconsider even if you don't have (or plan to have) small children or older relatives - it could be a deal-breaker for many (if not most) people if there's no dining space other than an island.

  • 4 months ago

    Hi Buehl. As always - thanks for your input. I have 16" overhangs on both sides of the dining island. Do you think I should go to 18"? My son's are all tall - over 6' and the youngest who is 16 may continue to grow a bit. So yes BTW to the long leg question. Do you think 16" isn't enough for a 6'+ person?


    Yes, we also have a formal dining that when done should hopefully seat 12 people. My parents are over almost every day so I figure that we could use that room for evening meals and the counter height table for my husband and kids when my parents aren't over. But you make a good point - do I want to sit up high as I continue to age? It's one I'll have to mull over but I could also use my custom built table idea and just build it shorter?? I'm just looking to create another 132" X 50" work surface. Whether it's tall or short, island or table doesn't matter. I do want it to be aesthetically pleasing that's why I thought 2 islands at first but I guess we have options.


    I'm not sure about our long term plans for this house. If we love it, we may stay but our plans are kind of open ended based on where my kids end up. When designing this house tough, I'm trying not only to consider my own person preferences but also that which is most appealing to most buyers in case we do sell. As such I've tried to create open spaces, multiple dining areas, en-suites, upstairs-downstairs laundry, storage and other things so the house works for multi-generational families, families with multiple kids and basically anyone. Not sure if I'm getting it right but I'm trying.

  • PRO
    4 months ago

    My advice too did not notice the date but miles apart in another house the perfect answer