

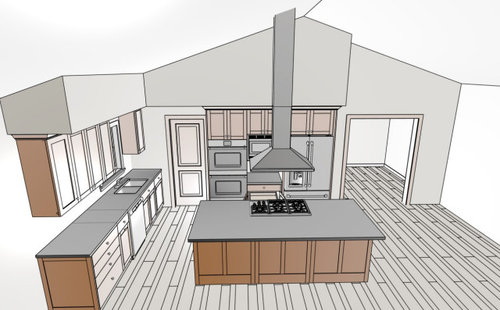
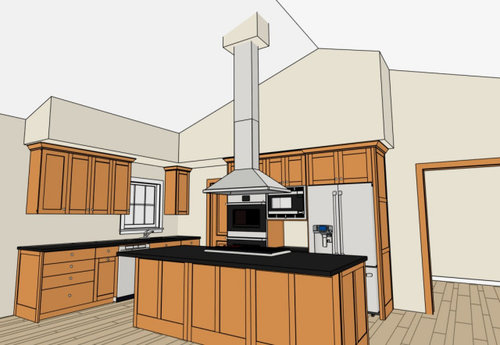
Island hood under a 4:12 vaulted ceiling: how to mount
4 years ago
Sort by:Oldest
Comments (10)
Related Stories
KITCHEN MAKEOVERSBefore and After: 4 Kitchens, 4 Layouts Under 164 Square Feet
See dramatic makeovers of four similarly sized kitchens, each with a different cabinet and appliance configuration
Full Story
ARCHITECTUREAre Vaulted Ceilings Right for Your Next Home?
See the pros and cons of choosing soaring ceilings for rooms large and small
Full Story
KITCHEN ISLANDS4 Great Kitchens With Workhorse Islands
In these modern, contemporary, French country and industrial spaces, the kitchen island pulls it all together
Full Story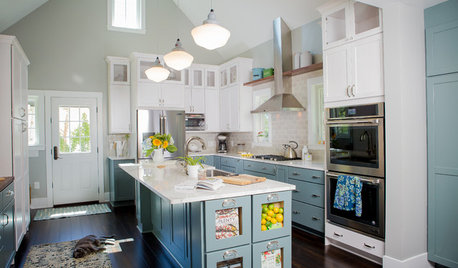
KITCHEN ISLANDSNew This Week: 4 Storage Ideas for the End of Your Kitchen Island
See the ways to design drawers, shelves, racks and more for this island area
Full Story
NEW THIS WEEK4 Stylish New Kitchens With a Contrasting Island Color
See how pros use a different color for a kitchen island than for surrounding cabinets to create depth and interest
Full Story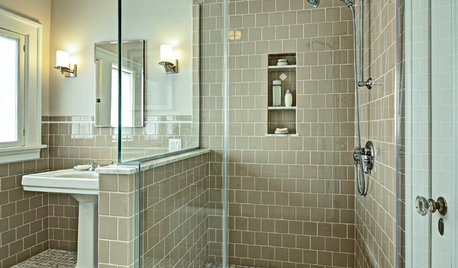
TILE10 Reasons to Consider 4-by-4-Inch Tile
Designers are embracing the once common but recently overlooked square tile in kitchens and bathrooms
Full Story
KITCHEN DESIGNNew This Week: 4 Kitchens Put Dining at the Center
Country-style tables and spacious islands create lively dining spots in these kitchens
Full Story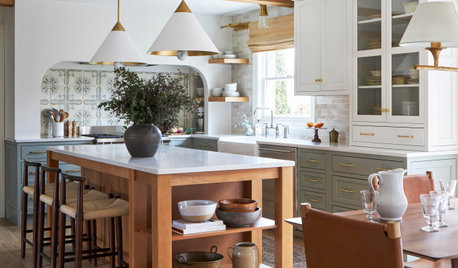
KITCHEN MAKEOVERSBefore and After: 4 Welcoming Green, White and Wood Kitchens
See how design pros transformed these kitchens with improved layouts, custom islands and nature-inspired colors
Full Story
KITCHEN DESIGNKitchen Islands: Pendant Lights Done Right
How many, how big, and how high? Tips for choosing kitchen pendant lights
Full Story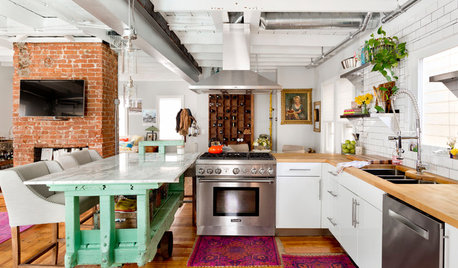
HOUZZ TOURSMy Houzz: Salvage Finds and DIY Love in Rhode Island
A Providence couple layers on meaningful mementos and hands-on style for a personalized interior palette
Full Story
Sabrina Alfin Interiors
L A
Related Professionals
Huntsville Kitchen & Bathroom Designers · Macon Bathroom Remodelers · Eureka Bathroom Remodelers · Miami Interior Designers & Decorators · Cowansville Interior Designers & Decorators · South Sioux City Architects & Building Designers · La Grande Architects & Building Designers · Rapid City Architects & Building Designers · Syracuse Kitchen & Bathroom Designers · Boise Kitchen & Bathroom Designers · Middletown Kitchen & Bathroom Designers · Shreveport Kitchen & Bathroom Designers · Saint Cloud Kitchen & Bathroom Designers · Bakersfield Kitchen & Bathroom Designers · Manhattan Kitchen Remodelersvinmarks
chispa
chispa
Diana Bier Interiors, LLC
millworkman
kaseki
kaseki
opaone