Software
Houzz Logo Print
michie22

HELP WITH FRIDGE DOOR SWING DIRECTION

4 years ago
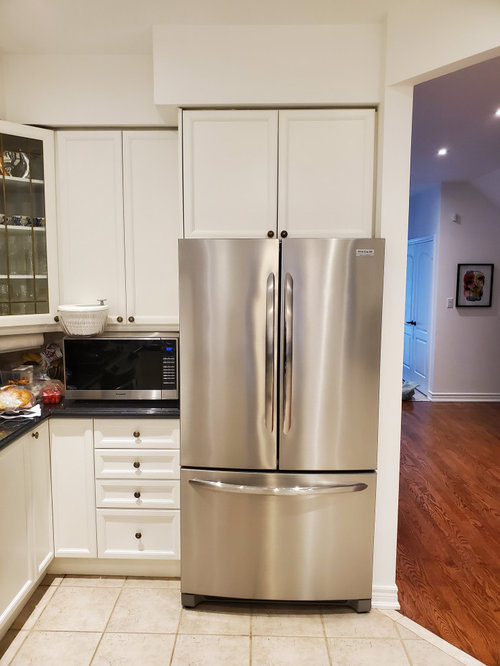
Hello everyone,
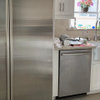
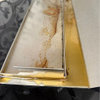
We have decided to purchase a 36" subzero counter depth fridge for our kitchen remodel. We need help deciding which way the door swings. The new fridge will be in the same spot as our current fridge. Please look at the attached images and let me know which direction is the best way to go.
Thanks!

Comments (30)

  • PRO
    4 years ago

    You will need to remake your cabinets there, no matter which way it swings. But a right hinged model is the only one that makes sense.

  • 4 years ago

    This will be a gut renovation, everything goes. I'm concerned that a right hinge will bang into the wall which is 31" depth.

  • 4 years ago

    Obviously there is no ideal "swing" direction but the more functional configuration would be to have the door hinge on the right so that the counter is accessible when the refrigerator is open as that is critical for loading as well as taking stuff out of the refrigerator.


    It will block the opening to the kitchen when open but I had that issue in my galley kitchen as the refrigerator was also next to the opening to the kitchen. If the door was open you couldn't enter the kitchen from that end but it wasn't a huge big deal because I would just shut the kitchen for a moment if it was critical for someone to pass and not having a landing spot on the side of the refrigerator would have been less functional.

  • 4 years ago

    I'm concerned that of it swings right it will bang into the side wall. The fridge is counter depth and the wall is 31" deep. I'm worried that over time, the cabinet panel on the fridge will get dented and scratched,  especially with kids in the house not being careful when opening the fridge to the right.

  • PRO
    4 years ago

    A SZ built in has an articulating hinge. It doesn't work like a standard fridge. With the proper filler, it won't hit the wall.

  • 4 years ago
    last modified: 4 years ago

    "MGdecor: I'm concerned that of it swings right it will bang into the side wall. The fridge is counter depth and the wall is 31" deep. I'm worried that over time, the cabinet panel on the fridge will get dented and scratched, especially with kids in the house not being careful when opening the fridge to the right."

    You must get the refrigerator's specifications regarding installation dimensions and required clearance measurements and spacing. Modify your kitchen design, sidewall dimensions, and all aspects of the layout that aren't conducive to placement and usage of your selected refrigerator (and keep in mind future replacements). There have been any number of after-the-fact horror stories discussed involving refrigerator doors that can't open fully and other unexpected access problems.

  • 4 years ago
    last modified: 4 years ago

    Ditto what @dadoes said about the specs. There are a few guides on SZ's site and a couple of them have the picture below, which seems to indicate you need at least 7.25 inches between the fridge and the wall, but you need to verify that.

    If this is a gut reno, it's worth taking a close look at your fridge placement in relation to everything else.


  • 4 years ago

    Thank you for your comments.  Given the load bearing wall (which will not be moved) we have decided to order the left hinge. We did not want to move the fridge over 6-8 inches to install a cabinet filler and then have less storage to the left of the fridge. Also, not shown, there is a peninsula in front of the fridge and we will keep that design layout in the new kitchen.  So I don't forsee loading the fridge with groceries problematic since I will have an accessible counter on the peninsula near by.

  • 4 years ago

    A load bearing wall doesn't mean you can't shorten it at all. Look at the load transfer point in your lower level/basement. On a slab it's even more likely you'll be ok cutting the wall back. You'll hate a left hinge on a wide single door refrigerator. The Classic line has French door models with a grill on top. This is a design compromise. But I'd go with that over the compromise of a left hinge in this location. I prefer the single door without the grill. I'd explore what it'll take to get the wall back.

  • 4 years ago

    Dan1888, we are not shortening the wall and I've already mentioned that there is another counter nearby to easily place groceries. In terms of design choice, both left and right are fine. Our decision for left hinge was based on practicality of the surrounding space.

  • PRO
    4 years ago

    Left hinge is 100% the wrong choice here. The right hinge model allows you to open the fridge and place items on the counter landing space to the left. Hitting the wall is not an issue. You are not understanding the difference in how a SZ door is hinged compared to a standard refrigerator. Have you been to the showroom to see them?

  • 4 years ago

    Everyone,  I have been to the showroom and seen how the subzero operates. Again, you need 7 inches clearance which I don't have.  And also again,  I will have another counter nearby to place grocery items.

  • 4 years ago

    I'd do right hinge and just pull out the cabinets on the wall to allow the fridge to miss the wall.


    (By pulling out cabinets, of course, I mean have deeper ones made.)

  • 4 years ago

    Fori, that's such an interesting idea!

  • 4 years ago

    You do realize that now it's floorplan time. Post it for intense scrutiny!! Be brave. It'll hurt, but only a little, and it's always useful. :)

  • 4 years ago

    Assuming a right-hand hinge: Based on the DET3650CI Quick Reference Guide and Installation Guide, you could install a 90-degree door stop which, it appears, would reduce right-hand clearance to 1-3/4". However, if the handle could fit (entirely) through the opening to the adjacent room, you may be able to place the refrigerator against the right-hand wall.

    Note that this refrigerator is 84" tall.

    -- amateur

  • 4 years ago

    We are switching to right hinge. This whole kitchen remodel is frustrating because we were told to buy appliances first and then the kitchen designer will make the design plan. To me this seems backwards! How is one to make these appliance decisions without a design plan first?! Anyway,  thank you for your helpful comments.  We are definitely getting the right hinge model.

  • 4 years ago
    last modified: 4 years ago

    I would get a normal depth fridge and bump out the base cabinets on the fridge wall...you can buy normal depth ones and install a deeper counter over them. And get 15" deep uppers.

    Or frame out that fridge wall leaving a recess for the fridge.

  • 4 years ago

    We want a panel ready fridge. Do you know of they come in regular depth?

  • PRO
    4 years ago

    If you want a paneled fridge that integrates, you need the SZ. It's the best game in town for that.

  • 4 years ago

    This SZ fridge,  but right hinge! I checked,  panel ready only comes in counter depth.

  • 4 years ago

    Fully integrated (and regular built-in) fridges are pretty much all counter depth so they, well, look built in. You used to be able to get standard depth with panels but they look kind of cheesy and they probably aren't made anymore since standard depth fridges are considered lower end than counter depth...


    (Do Miele/Gaggenau, Therador, and Liebherr no longer make decent integrated fridges? I preferred a few of those to SZ last time I shopped but that was a while ago.)


    BUT!


    It is absolutely idiotic to buy appliances before you have kitchen layout. Don't DO that!!!!

  • 4 years ago

    This is a rough floor plan. Details on cabinets are not yet finalized.  But my current current layout is very similar but the new one will have more counter space near the cooking area.

  • 4 years ago
    last modified: 4 years ago

    Selecting appliances is somewhat of a chicken and egg thing isn't it?

    When I remodeled I knew that I wanted a wall oven and microwave drawer as well as a an induction cooktop. I also knew that I was moving the refrigerator and wanted to have a 36" counter depth model. I had also decided to have a 36" apron front sink

    My kitchen cabinets were designed for those specific configurations. When I actually had purchased the specific appliances their specifications were sent to my GC and cabinet maker and so they were built to accomodate the appliances I had ordered.

    My refrigerator isn't integrated but since it is now next to a non-weight bearing wall I had a portion cut down and reframed so the door on that side opens freely since there is no "wall" there. I also had the lower cabinets made a tad deeper so that less of the refrigerator sides showed and had those clad to match the cabinets so that blend in to a great extent.

    But all of that is very specific to my specific kitchen design and dimensions and so appliances and cabinets and configuration were all designed to work together.

  • 4 years ago

    There's a distinction though: normally, one decides what things one wants in one's kitchen and then draws up a plan to accommodate them. Then one makes changes and compromises if required. Kitchen layout and appliances are planned together.


    One doesn't BUY these (expensive) things and hope a plan can then be drawn up to fit them in. The fact that OP's designer thinks it's done this way is concerning.


    Especially when one is dealing with limited space and fixed walls as we are here.

  • 4 years ago

    Could you modify the door opening/wall? The hinge can be set to stop at 90 but I generally prefer a wider swing.

  • 4 years ago

    Is there an oven? I'd consider putting the fridge on the short cabinet run, especially if a wall oven is going there (since you'd be losing the open sightlines anyway).


    I'd also think about the utility of the spice pullouts versus having that space added to a practical-sized cabinet.

  • 4 years ago
    last modified: 4 years ago

    You should be able to figure out on a piece of graph paper where the 31" wall corner falls in relation to the doorswing.

    Here, based on the schematic above, I added the 1-1/2" filler and then cut and paste the 34.5" dimension of the doorswing in the position of the 31" wall. (So I gave the wall extra depth).

    It appears from the cut an paste that the full 7-1/4" needed for the edge of the door would not hit at the 31" mark. This is with the Integrated (Designer) model. The Built in (Classic) model, has a wider doorswing (11 I think?).


  • 4 years ago

    Looking at your floorplan, I would move the frig to the left end of the run where you have the coffee station. And that wall wouldn't block your left hinge model. Which I assume is DET3650CI/L. the new Designer model. This is a true 24" deep unit. You can take advantage of that at the new location. I'd also install induction for your range.

  • 4 years ago

    Hi Everyone, there is only going to be a 36" range oven, no wall oven as I need to save space for storage in my kitchen. Also, there won't be a coffee station as indicated in the drawing, we don't need that and I'd rather hide the small coffee maker and kettle we have with an appliance garage, possibly in the corner counter area. I like the look of clear counters :)