Software
Houzz Logo Print
whyk

Ventilation help for kitchen island

4 years ago
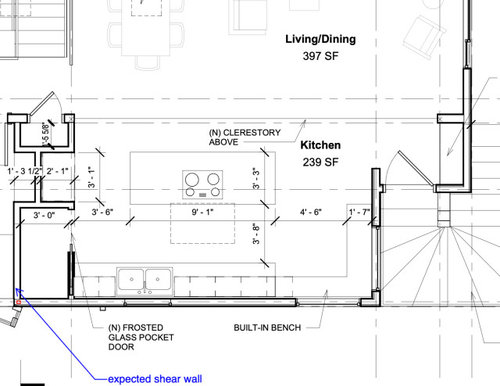
I'm still in the designing phase (see attached) and the cooktop will be induction, ceiling height is 8' 4".

Ideally a 36" cooktop (thermador or miele), but that is negotiable...


For ventilation though things get tricky, especially after reading the input from @kaseki and others in past discussions...


- It seems like ceiling mounted hood will be useless in my configuration

- A island hood would work I assume. Like the variable height one Miele sells, but...


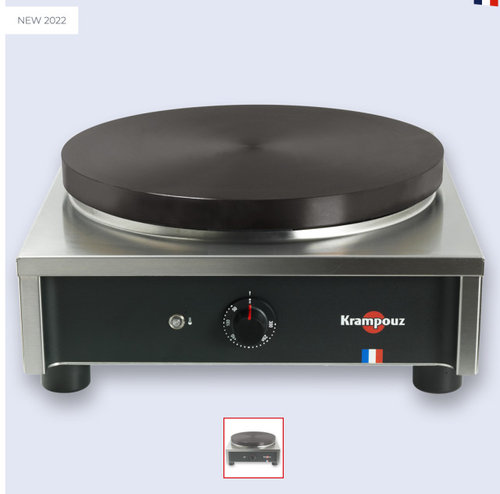
It gets complicated, because occasionally, I'll want to bring up one or two of these bad boys (https://www.krampouz-pro.com/en/product/confort-electric-square-crepe-maker-400-v-2/) (krampouz electric crepes griddle) and I'd like some good ventilation for that.


Maybe I can oversize the hood and use something like the 54" Pro Island Wolf hood?

I also plan to have clerestories that open, maybe some can have active ventilation.


Any other idea?


Thanks!


Comments (19)

  • 4 years ago

    Get the cooktop off the island.

  • 4 years ago

    If you do proper make-up air I am not sure why an island hood, particularly on the larger size, would be a problem?

  • 4 years ago

    If OP is in the designing phase why have the cooktop on the island?

  • 4 years ago
    last modified: 4 years ago

    Given an island configuration, I support having a larger hood that is offset as required to handle the griddle/plancha device as well as the induction cooktop. Overlapping three cooking devices with a hood might require the longest Pro Island hood, or an even longer tailor-made hood.

    Note that because we can't block the part of the hood not being used, achieving the needed flow rate over a plume source requires the same airflow over the entire hood entry area, and the commensurate high flow MUA. The only help for this would be to use a tall hood with a larger than typical (for residential hoods) reservoir volume below the baffles. In such a design, some averaging can take place and the hood flow rate can, in the limit of large volume, not need to be much greater than the actual plume volumetric flow rate. Of course, when multiple plumes are being generated, the flow has to increase as one might expect.

    Note further that conceptual hoods have conceptual performance, and may lack assurance that no plumes will reflect out of the hood under some conditions. @opaone's treatise:

    https://bamasotan.us/range-exhaust-hood-faq/

    might be used to provide an edge of the envelope case for residential use.

    On the other hand, if a wall configuration is used, and there is enough counter space, one could have two hoods, not necessarily proximate, one of which would normally not be on when the "Krampouz" is/are not in use under it.

  • 4 years ago

    May I suggest working with a KD and getting a plan that doesn’t have your stove on the island. Lots of better options. Also expanding your aisles around the island would be good.

  • 4 years ago

    Agree about the layout, but my plan would totally be to put the crepe pan on top of the induction cooktop and use same vent. Unless you really need 5 burners plus the crepe pan... But I often cut onions on my cooktop under the vent so I don't cry. Maybe it's just me.

  • 4 years ago
    last modified: 4 years ago

    16 kg is a bit much, perhaps, to place on an edge-suspended 36-inch induction cooktop, and even if the cooktop can take this static weight, the person setting it down on the cooktop has to do so with great gentleness and control. Some risk, methinks.

  • 4 years ago

    Why wouldn't a 40" island hood work? It's more expensive than a wall or ceiling hood, but it's worth it to have your stove top on the island. In my opinion, there are no better options than a stove top in the island -- get good ventilation and go for it. I miss my island stove very much.

  • 4 years ago
    last modified: 4 years ago

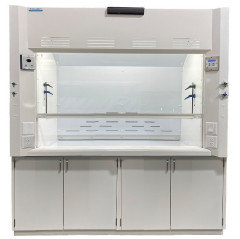
    Pretty soon nothing less than a chemistry lab fume hood with a glass shield you reach under will suffice for ordinary cooking in the kitchen forum.


  • PRO
    4 years ago

    Is this going to vent staright up though the roof ? An island cooking surface is poor design always so maybe a bit more info for sure .

  • 4 years ago

    Perhaps a form more like a welding fume hood would be needed, @palimpsest. Lab chemistry experiments (except perhaps experiments with highly exothermic, err, errors) don't usually generate hundreds of CFM of greasy effluent in addition to the hood flow. A chem hood would be good for slicing onions, skinning skunks, or similar passive cooking prep activities.

  • 4 years ago

    I agree with looking into putting range on the wall and not on the island. Is that a pantry on the left? I don’t think a 3’ wide pantry is going to feel very comfortable or efficient. Maybe think about extending the cabinet to the end of that wall. Move sink over a little that way and put range to the right of sink (to the right per our view but left as you are standing at the sink). You could do a built in pantry along the cabinet run where the walk-in pantry is now.

  • 4 years ago

    I was wondering about a second hood on the perimeter for other appliances. . They used to make hoods for directly over wall oven /broilers.

  • 4 years ago

    There is a commercial device called an "eyebrow" hood for wall ovens. I think a conventional wall hood would be more suited for portable cooking devices.

  • PRO
    4 years ago
    last modified: 4 years ago

    This is not a room with a limited number of spots for the appliances that forced a cooking surface onto an island. There is loads of room! As alluded to earlier though, the room in this kitchen is not in a location that really aids it's function. Such as between the sink and range, or between the sink and fridge. The prime traffic locations for between work stations is where the empty counter space needs to be located. A perimeter location for cooking would make the most sense here, leaving the island free of obstructions, for a good prep zone. Since prep is 70% of the time spent in the kitchen, that would improve the social function of the kitchen as well.

  • 4 years ago

    That's all very good feedback, thanks all. To answer some criticism: My architect came up with the original layout based on my constraints, and I haven't met with a kitchen specialist yet. I think a better informed client makes for faster and better decisions. So that's the phase I'm into right now: form a better opinion of what is important (health, aesthetics, costs...) what works and what doesn't.


    I'm really hoping the clerestories can help with air circulation. I'm considering a change in layout based on the above.


    What I really want is to spread the crepes facing out to the dining room, the cooktop doesn't have this constraint. So maybe I can make it all work... if I shell out the money and willing to compromise on the esthetics, I'll update this once I have a new layout to challenge. Thanks!

  • 4 years ago

    "form a better opinion of what is important (health, aesthetics, costs...)"

    This is huge, because no matter what someone says is a "better" or a "bad" design, a stranger on the internet - even a pro - can only offer an uninformed opinion based on their own experiences. What's more important is your own experiences, what you like, what you want, and what you value. Don't fall into the trap of taking what someone tells you is "standard" if your home, tastes, or needs aren't standard - but at the same time, you have to know the minuses, as well as the pluses, of what different set ups offer you. The pro you are working with personally, whether an architect, a kitchen designer, or both, can at least speak with you about your preferences and lifestyle.

    Mr. Why thanked Toronto Veterinarian
  • 4 years ago

    Island range is not popular on this site. i had one for 25 yrs and re modeled the kitch I repeated island range. i loved it.