Software
Houzz Logo Print
michael_moser23

Bathroom Vanity Spacing

4 years ago
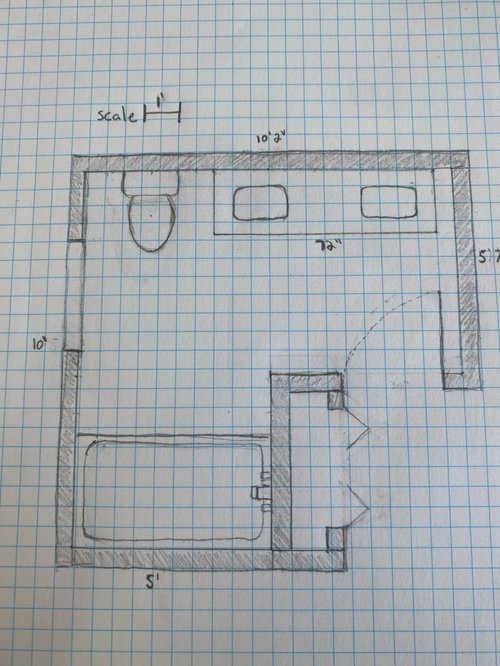
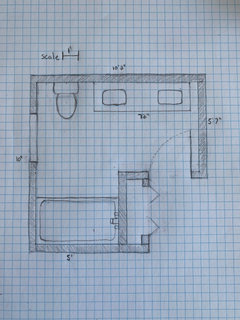
Hi all, we are about to order our vanity for a new upstairs bathroom, the new upstairs has 2 bedrooms for our young girls (3Y and 5y old) and this will be their bathroom. We are currently planning a 72” vanity with double sinks so they each have some spaces/sink of their own (especially as they get older). My question is will the door have enough clearance for that first sink? We could go toward the toilet a bit more but not sure how to judge this.

Comments (32)

  • PRO
    4 years ago

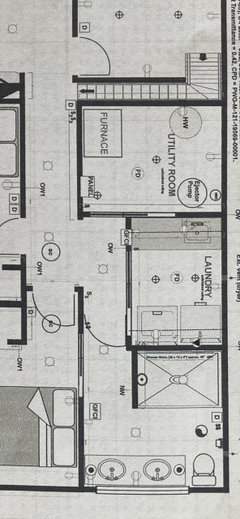
    Your drawing is pretty good, but you show the door as 30" wide (5 squares @6"). However the door is shown as opening only 24" into the room (4 squares @6"), which means it will be closer to the vanity than you see here.

    All that being said, the only time it will be a problem is if one of the girls is at the sink on the right with the door closed and someone comes into the room. You could solve the problem by locking the door, which could be a problem with 3 and 5 year olds. Or keeping the door open while they are young and using the bathroom.

    Also, I'd have the vanity/countertop go directly against the wall instead of having a 6" gap, which will be difficult to clean and impossible to get something that falls into that gap.

  • 4 years ago

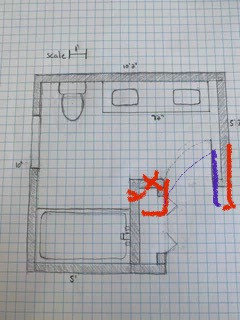
    The 6” wall thinness counted as the 5th square in my drawing, probably not right now that I think about it, the door will be fully opening in as the hinge will be on the inside.

  • 4 years ago

    We have it 6” off the wall b/c it will be more like a furniture piece style, that was the thinking at least.

  • 4 years ago

    Here is it update with the door fully opening in at 30” (5 squares), so only a little more than 1’ between door and vanity.

  • 4 years ago

    I would suggest pushing the door out into the hallway more, to give you more space. Then maybe apocet door for that closet.


  • PRO
    4 years ago

    Juliet's idea is a good one, albeit more expensive.

  • 4 years ago

    Or maybe the first person to use the bathroom always use the left sink so there would always have space in front of the right sink unless your two daughters use the bathroom at the same time.

  • 4 years ago

    What is the closet--is that serving a bedroom, or a linen/hall closet? If a hall closet, you could consider taking some space from it and pushing wall with the door out. I'd try for at least 18" of clearance from the door for the vanity--when the door is open it will be much more, since it's not directly in line with the vanity. 24" would be preferable. But if that's a bedroom closet, I wouldn't want it less than 4', which gets tricky.

  • 4 years ago

    StoraStorage will b momore imimportant as the gir geget oldolder ththan eaceach havihaving their own sink.

  • 4 years ago

    I would do one sink before having the door repeatedly hit someone brushing their teeth. I'd certainly do one sink over moving doors and wall for a kids bath, but maybe that is just me...

  • 4 years ago
    last modified: 4 years ago

    This is a new upstairs, though, right? So walls and doors are all hypothetical until they're actually built, and thus much easier to move than if this were a remodel. (But yes, I agree that they don't *need* their own sinks--it's definitely a nice-to-have, but my tweens share a single sink with few issues, and used to share that sink with us as well. If there aren't easy design solutions, it seems preferable to go to a single sink than to have the door open into the standing space of the second sink.)

  • PRO
    4 years ago
    last modified: 4 years ago

    Come to think of it, if you are still in the building stage, why not make that closet part of the bathroom? Extend the wall on the right side to end at the end of the closet, and the door will open against a blank flat wall. Not sure what the space outside the closet is--is it a hallway or a bedroom?

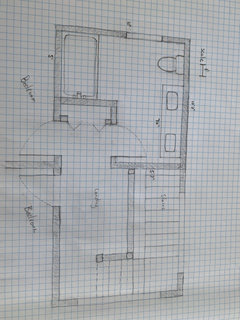
    Perhaps you would show the entire second story plan, if you dare!

  • 4 years ago

    “…if you dare” is right I try to keep it focused on Houzz as it can get off topic quickly ;)

    We do have it framed out, but not closed up so some slight modifications could be made. But all we could grab IMO would be 6” more by pulling back on the door frame and wall into the hall. We did want that hall to feel to cramped, as you can see it’s 4’ wide now and we could make it 3’ 6” (our contractor would not like it) ;)

  • 4 years ago

    I would definitely grab the six inches--make that hall closet (and hallway) 3'6" and give 6" to the bathroom to get you to 20" of clearance, and 6" to the laundry area so that you can have a deeper counter (or 24" deep machines that are flush with the wall, if that's the route you opt for). I don't think you'll notice the narrower hallway given that it is already 3' at the pinch point in the laundry area.

  • 4 years ago

    If you move door out into hallway 6“ and get a shallow vanity of 18” then you can have 2’ in front of vanity when door is open. I think you’d regret having any less space in front of the vanity.


    We have the aame layout in a bathroom we just built in our basement. However, door is pushed out to creat a hallway into the bathroom.


  • 4 years ago
    last modified: 4 years ago


    this is essentially the floor plan we built (but no pocket door to bathroom from bedroom and cased opening into the bethroom/laundrry/utility hallway is 1’ to the right.

    Our vanity is 18” deep. Approx 3’ between vanity and shower. Bathr Bathroom door in reality is lined up with bathroom/laundry wall.


  • 4 years ago

    Just one note, that is a “landing” not laundry area. This is the upstairs on the addition.

    It seems like our ideal setup would be:

    1. move the vanity over toward toilet 6”
    2. move the door frame back 6”
    3. maybe consider sinks in the middle with drawers on outside too (we were are a friend’s tonight and that what they did)

  • PRO
    4 years ago

    I think that one of the things to keep in mind is that as the girls grow up, they may not want to use the bathroom at the same time. This may be a short-lived situation that will resolve over time.

  • PRO
    4 years ago

    After giving this a lot of thought, I agree with Verbo. One sink in the center of the vanity makes more sense and will probably be more practical, especially in the long run. Double sinks are more appropriate in master bathrooms, which are usually larger than this one.

  • 4 years ago

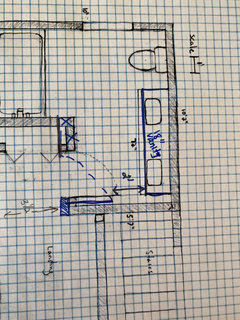
    So if we did just one sink should we drop down to a 60” vanity, shift it to the left mire then there could be ~20”+ on the right for laundry basket or tall cabinet for more storage? I will draw that up later and post if it’s not clear.

    Or do we stick with 72” vanity with a single sink and 12” on the right.

  • PRO
    4 years ago

    Make the vanity as large as possible so no space on the wall side as the girls age they will need all the counter they can get and honestly that little space will just be PITA to clean . BTW as my sister and I got older there was no way we shared a bathroom at the same time so no need for 2 sinks. Our Dad actually made a 2nd bathroom as we got older since the fight was on every AM.

  • PRO
    4 years ago
    last modified: 4 years ago

    Question: You're showing the vanity as 3+ feet deep, assuming one square is 1 ft. Typically, bath vanities are no deeper than 24" and sometimes they're only 22". If the vanity is really only 2 ft. deep, then I wouldn't worry too much about the door.


    ETA: Sorry, didn't see your scale dimension until just now. That makes more sense. I'd reframe the door and make it a 28" door instead of a 30" door.

  • 4 years ago

    Your bathroom layout is almost identical to my kids' bathroom, except we added a wall and pocket door between the area with the vanity and the area with the tub/toilet. Our kids are teens and they DO get ready at the same time, so double sinks were a necessity for us, as was separating the tub/toilet area so that someone could shower or use the bathroom while someone else was at the sink getting ready. It worked out great. We have a 72" double sink vanity, furniture style like you are thinking of doing. The depth of the vanity is only about 21" from wall backsplash to counter edge. The door we have is 28" wide and still leaves a couple of feet of space for someone standing at the righthand sink. And honestly, we could have gone with a smaller door if we wanted. Could you frame in a 26" or 28" door to get some extra standing space at the sink?

  • 3 years ago

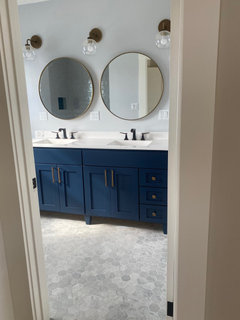
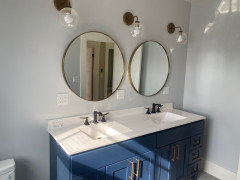
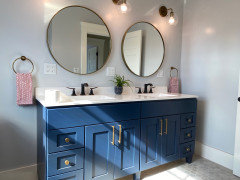
    Thanks everyone for all the input. Here is the final product!

  • 3 years ago

    I love it when folks circle back around and share the finished product! It looks good and it also looks like theres plenty of space in front of the vanity!


    did you wind up pushing the doorway into the hallway a bit more? Or was this due to more shallow depth of vanity than what you initially thought?

  • PRO
    3 years ago

    Really nice--love your tile choices!

  • 3 years ago

    Thanks, was really happy with the floor, but having some regrets on the grey shower tile and wondering if we should have just stuck with classic white. The whole thing might be all to grey, hopefully some color with accent, curtain and towels will bring it all to live. Also the oil rubbed bronze faucet isn’t work as well as we thought it would (shower fixtures match faucet).

  • 3 years ago

    Don't kick yourself about the tile. The gray works well with the floor and i love how shiny it is. Are all the walls painted the same color? you could swap the gray walls for white, which i think could look really sharp.

  • 3 years ago

    Yeah the walls are very light grey (we did know what color would look good with the blue so I feel like this was a cop-out). I can see what you mean if we change that, perhaps it won't all feel so dull. I had originally like the idea of some wainscoting (white like the trim) and then just a very very subtle blue to match the vanity in the upper wall portion).

  • 3 years ago

    We did a bathroom very similar, a lot of light gray with a dark blue vanity. What's nice about light gray is that you can add colorful art, a fun shower curtain, and you can change those things over time as the kids get older. It's a nice neutral palette that you can add any accent colors you want. Blush pink looks great with gray.

  • 3 years ago

    Just added some very simple pink hand towels and a plant and even that made a huge difference!