

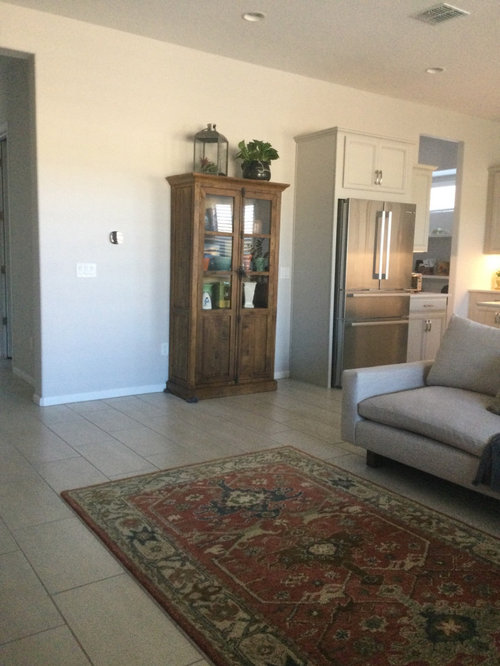
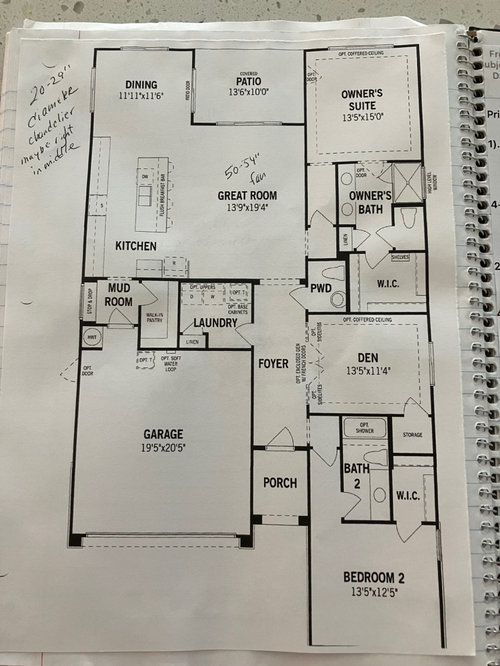
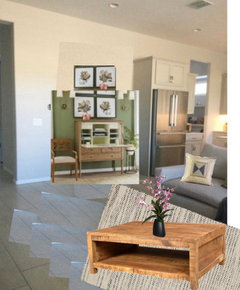
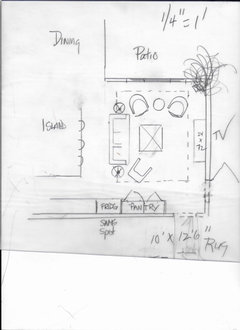
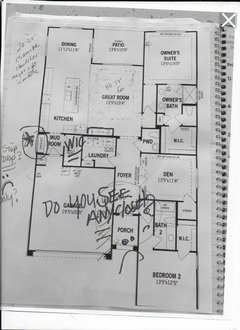
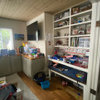
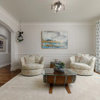
Odd wall in open plan
4 years ago
Featured Answer
Sort by:Oldest
Comments (29)
 4 years ago
 4 years ago
Related Professionals
Grand Island Furniture & Accessories · Elgin Carpenters · Portland Carpenters · Newport News Cabinets & Cabinetry · Southaven Interior Designers & Decorators · Torrington Interior Designers & Decorators · Bridgeport Interior Designers & Decorators · Huntsville Kitchen & Bathroom Designers · Terre Haute Kitchen & Bathroom Designers · Albany Interior Designers & Decorators · Colorado Springs Interior Designers & Decorators · Riverton Interior Designers & Decorators · Dubuque Architects & Building Designers · Victoria Architects & Building Designers · Virginia Beach Kitchen & Bathroom Designers 4 years ago
 4 years agolast modified: 4 years ago
 4 years ago
 PRO4 years agolast modified: 4 years ago
- PRO4 years ago
- PRO4 years ago
 PRO4 years agolast modified: 4 years ago
- 4 years ago
 4 years agolast modified: 4 years ago
 PRO4 years ago
 4 years ago
- 4 years ago
 PRO4 years ago
- 4 years ago
 PRO4 years ago
- PRO4 years ago
- 4 years ago
 PRO4 years ago
- PRO4 years agolast modified: 4 years ago
- 4 years agolast modified: 4 years ago
- 4 years ago
- 4 years ago
- 4 years ago
- PRO4 years ago
- 4 years ago
 4 years ago
Related Stories
REMODELING GUIDESHow to Divide an Open-Plan Space With a Half Wall
Want to separate areas without losing the expansive feel? Pony walls can help make an open floor plan work
Full Story
ARCHITECTUREOpen Plan Not Your Thing? Try ‘Broken Plan’
This modern spin on open-plan living offers greater privacy while retaining a sense of flow
Full Story
KITCHEN DESIGNOdd Walls Make Way for a U-Shaped Kitchen With a Big Island
American oak and glints of copper warm up the white cabinetry and open plan of this renovated English kitchen
Full Story
KITCHEN MAKEOVERSKitchen of the Week: Bigger With an Open Plan and Green Cabinets
A design-build firm takes down walls to add square footage and create an airy layout with a large island
Full Story
ARCHITECTUREDesign Workshop: How to Separate Space in an Open Floor Plan
Rooms within a room, partial walls, fabric dividers and open shelves create privacy and intimacy while keeping the connection
Full Story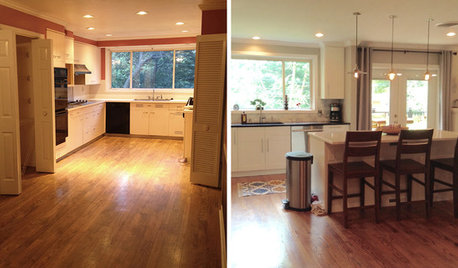
BEFORE AND AFTERSReader Kitchen: An Open-Plan Space in St. Louis for $44,000
A couple tear down a wall and create an airy cooking, dining and living space filled with light
Full Story
DECORATING GUIDESHow to Use Color With an Open Floor Plan
Large, open spaces can be tricky when it comes to painting walls and trim and adding accessories. These strategies can help
Full Story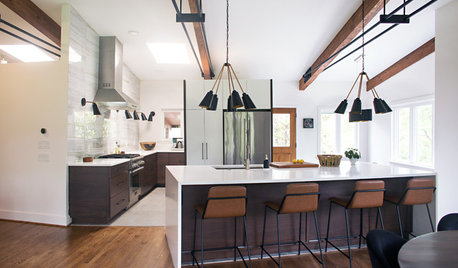
HOUZZ TVAn Open Floor Plan Updates a Midcentury Home
Tension rods take the place of a load-bearing wall, allowing this Cincinnati family to open up their living areas
Full Story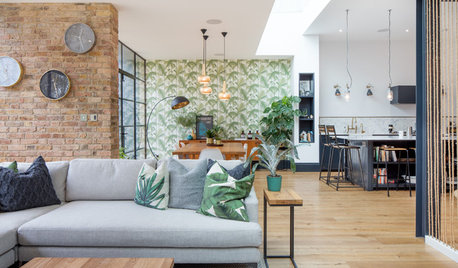
REMODELING GUIDESHow to Use Texture to Zone Your Open-Plan Home
Consider these ways to use different materials on the walls to create distinct areas in an open floor plan
Full Story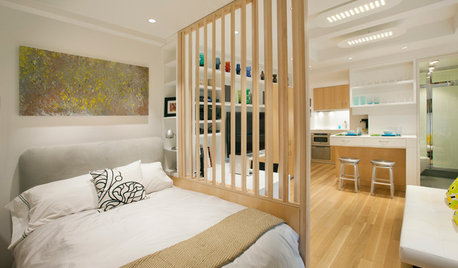
DECORATING GUIDES12 Ways to Divide Space in an Open Floor Plan
Look to curtains, furniture orientation and more to define areas that lack walls but serve multiple functions
Full StorySponsored

Customized Award-Winning Interior Design Solutions in Franklin Cnty OH



BeverlyFLADeziner