

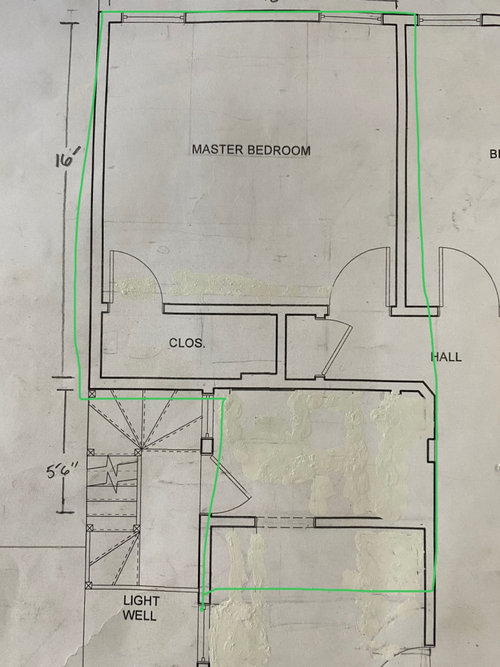
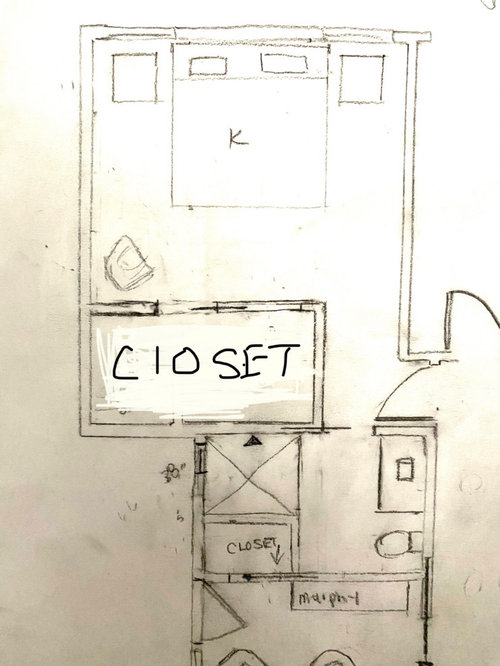
Layout for Primary bed & bath
4 years ago
Sort by:Oldest
Comments (10)
Related Stories

BATHROOM WORKBOOKStandard Dimensions and Measurements for a Primary Bath
Create a luxe bathroom that functions well with these key fixture dimensions and layout tips
Full Story
BATHROOM OF THE WEEKPrimary Bath With Timeless Style and a Spacious Feel
A design-build firm introduces rich character and a better layout to a couple’s remodeled bathroom in a historical home
Full Story
BATHROOM MAKEOVERSBathroom of the Week: Classic Style in a Bed-to-Bath Conversion
A design duo transforms a bedroom into a stylish en suite with a low-curb shower, slipper tub and dark green vanity
Full Story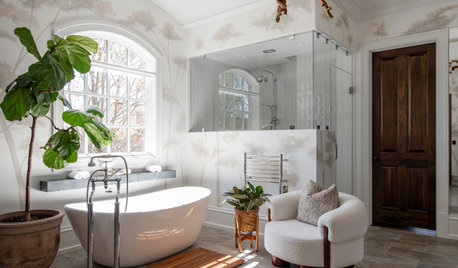
BATHROOM OF THE WEEKLight-Filled Primary Bath With Spa-Like Updates
A floating double vanity, freestanding tub and steam shower redefine a once-dated space
Full Story
BATHROOM MAKEOVERSBathroom of the Week: Light and Spa-Like Primary Bath
A designer helps a couple find a calm balance between their modern and traditional tastes
Full Story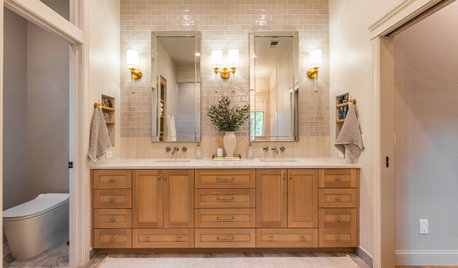
BATHROOM OF THE WEEKWarm Finishes and Pleasing Proportions Transform a Primary Bath
Design pros correct awkward angles, tackle moisture issues and find space for a custom linen alcove
Full Story0
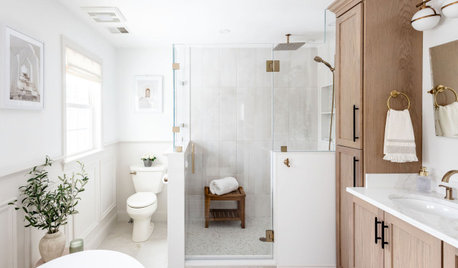
BATHROOM MAKEOVERSBathroom of the Week: Cramped Bath Becomes a Soothing Sanctuary
Strategic layout changes, soft finishes and smart storage bring calm and function to a once-disjointed main bathroom
Full Story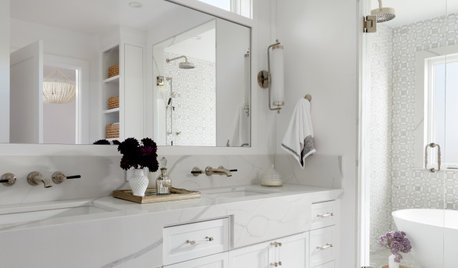
BATHROOM DESIGNBathroom of the Week: Elegant Look With a Wet-Room Layout
A designer plans a primary bathroom addition with calming and classic style
Full Story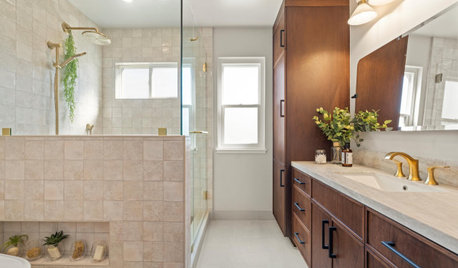
BATHROOM MAKEOVERSBathroom of the Week: Fresh Take on an Old Layout
A walled-off, outdated bath is transformed with an open plan, custom walnut vanity and soothing neutrals
Full Story
BEFORE AND AFTERSA Makeover Turns Wasted Space Into a Dream Master Bath
This master suite's layout was a head scratcher until an architect redid the plan with a bathtub, hallway and closet
Full Story





millworkman
RappArchitecture
Related Professionals
Amarillo Kitchen & Bathroom Designers · Medford Kitchen & Bathroom Designers · Dayton Bathroom Remodelers · Dallas Tile and Stone Contractors · Spring Tile and Stone Contractors · Toledo Tile and Stone Contractors · Allentown Interior Designers & Decorators · San Bernardino Interior Designers & Decorators · Fort Collins Interior Designers & Decorators · Alexandria Architects & Building Designers · Dubuque Architects & Building Designers · Sterling Architects & Building Designers · Lake City Kitchen & Bathroom Designers · Colorado Springs Kitchen & Bathroom Designers · Eureka Kitchen & Bathroom DesignersPatricia Colwell Consulting
Oanh Vo-Liu
gredeaOriginal Author
gredeaOriginal Author
gredeaOriginal Author
gredeaOriginal Author
Oanh Vo-Liu
RappArchitecture