Software
Houzz Logo Print
yuritza_maldonado61

Cabinets overextend wall

3 years ago
last modified: 3 years ago
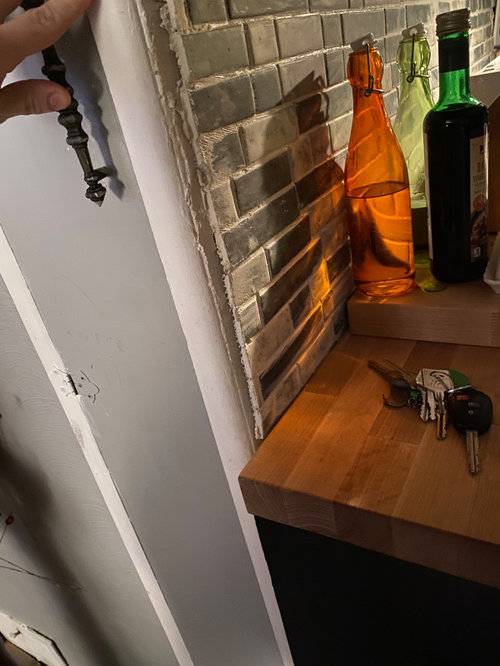
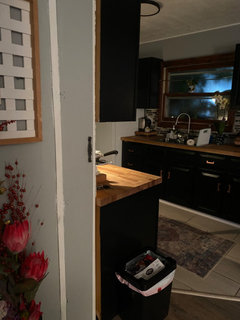
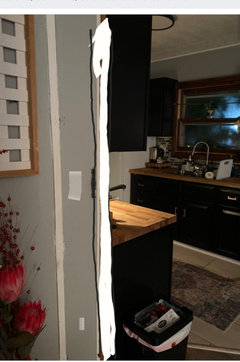
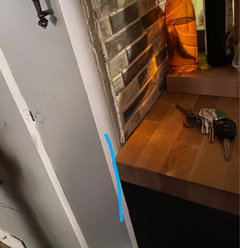
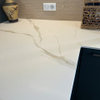
Hello and TIA. The kitchen cabinets overlap the wall and need ideas To fix this terrible problem that doesnt include cutting the cabinets. Im a first time homeowner and have my uncle helping due to my budget.


Comments (17)

  • 3 years ago

    Step back and take some more photos. These show the problem; longer shots needed before anyone can suggest a solution.


    Yuritza Maldonado thanked ci_lantro
  • PRO
    3 years ago
    last modified: 3 years ago
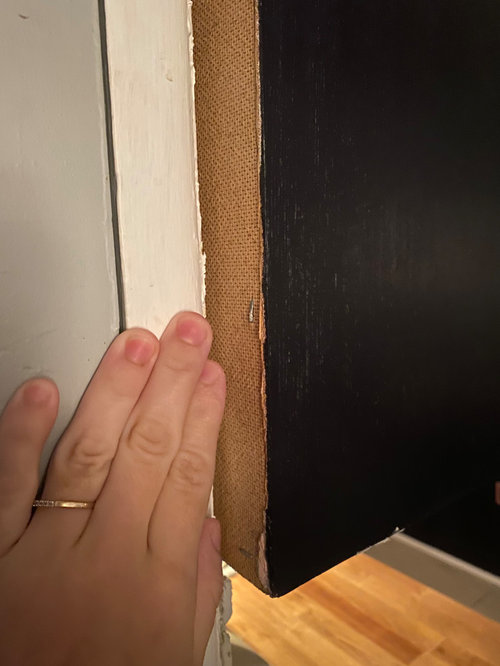
    Extend the wall. Studs, more drywall. If uncle can't do it, find someone who can. There is no other solution other than to reduce the size of cabinetry, or remove the cabinetry.

    None of us can reduce or add inches where they are too plentiful, or do not exist.

    Then? Let uncles be uncles unless you want a family fight.

    Yuritza Maldonado thanked JAN MOYER
  • 3 years ago

    You mean a piece of quarter-round or something like that? With another piece on the other side between uppers and lowers? Is that what you are suggesting? If so, I guess it would be a temporary patch, but would look quirky. Still, maybe you could do that until you could do what Jan knows is best.

    Yuritza Maldonado thanked kl23
  • PRO
    3 years ago

    Depends upon the size of the opening.

    Yuritza Maldonado thanked Joseph Corlett, LLC
  • 3 years ago

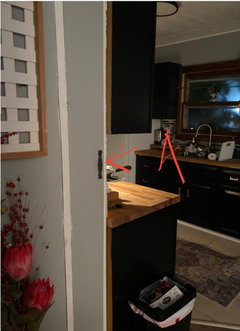
    It looks like the drywall was already extended once--attached with hinges? Is your uncle helping you clean up a previous homeowner's DIY, or did he install that crazy drywall patch? Because if he installed what is there, you need to tell him thanks and goodbye, before more disasters happen. Watch some YouTube videos and figure out how to do this stuff yourself.


    Yuritza Maldonado thanked mcarroll16
  • PRO
    3 years ago

    I have to agree familty DIY can often lead to rifts that last forever. Someone did not measure twice before ordering cabinets now we need to know how wide the doorway is to even think about another layer of drywall. Please take pics from much further back to show that whole wall.

    Yuritza Maldonado thanked Patricia Colwell Consulting
  • 3 years ago

    What I can see inside the kitchen looks really great.


    Is that a little broom closet MDLN is asking about? How much in the way is it? If it's not in the way, maybe a flat piece of trim, 3-4" wide (just to the end of the counter) going from floor to ceiling would work.

    Yuritza Maldonado thanked Fori
  • PRO
    3 years ago

    Are those new cabinets, or repurposed ones that you are trying to make fit?

  • 3 years ago

    Give us a pic with the broom closet door open, please. You may have to ditch that closet to save the kitchen. Replace the closet with a structural post or substantial bump-out of the correct dimensions to fix the problem. Impossible to tell without seeing the construction of the closet and how it's framed.

    Yuritza Maldonado thanked tracefloyd
  • 3 years ago

    Thank you all for your responses. i will take better pictures when i arrive home from work. I appreciate you all.

  • 3 years ago

    Also a pic where the cabinet meets the floor.

  • 3 years ago
    last modified: 3 years ago
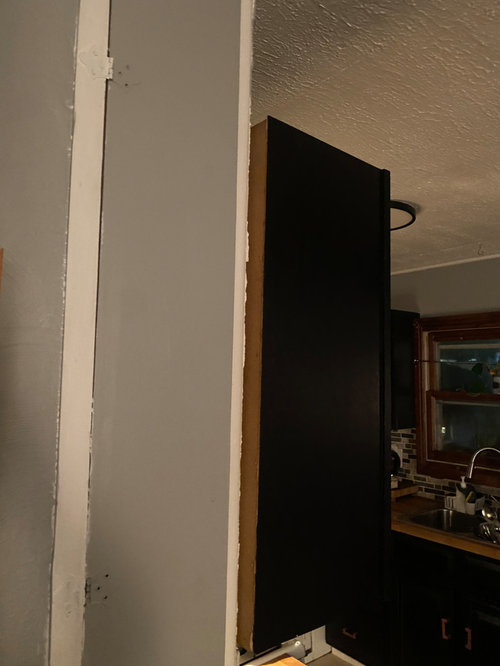
    yes, please, take some more pics further back.

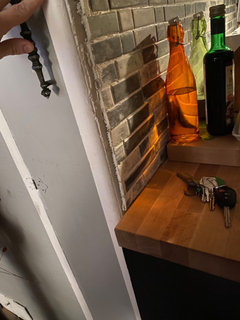
    who did that backsplash tile install? Yikes. sorry, but that is a really bad job.


    there is no edging, the tile is really crooked, and there is dried grout all over the tile! I don't get it. The person installing this doesn't know (or can't see) all of the grout ?? This is almost impossible to scrape this off once it's hardened.


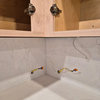
    what is this unfinished drywall thing happening here? why is there a handle?


    I'd prob just build out that wall so that it's even w/the cabinets.


    I understand getting family to help, but when that family member isn't knowledgeable, it can end up costing you more because you have to bring in a pro to fix his mistakes.

    Has this person done anything with electrical or structural issues? If yes, please stop and call in a pro.

  • 3 years ago

    Not the best answer but could you find a trim molding that could give you the extra inch?


  • 3 years ago

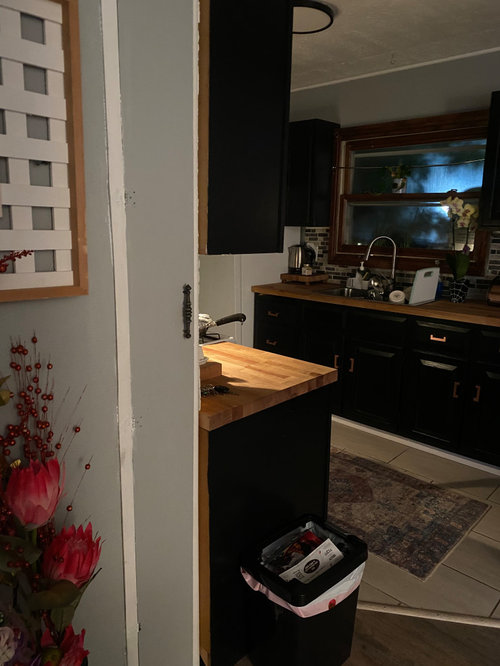
    I‘m not sure what that handle and (removed?) hinges are for. Did it used to swing open? Anyway if you remove the handle and white trim you can use wood, plywood, or sheetrock to add an extra inch to your doorway(?)


    you will need to put trim on both sides of this new piece to finish it and maybe paint the whole thing the color of the wall to not call attention to the bump out.

  • 3 years ago

    Wow. Olychick is spot on.

  • PRO
    3 years ago
    last modified: 3 years ago
    To make this sitution better.

    If I am seeing this correctly,

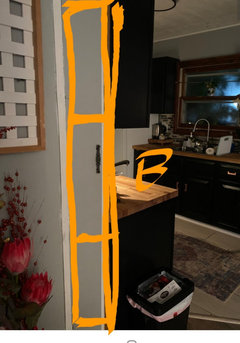
    It looks like section A is just drywall with no structural wood stud support.

    If this is the case the cabinet could fall.


    The way to fix what you have now, is to build wood studs from floor to ceiling & wood between to screw the wall cabinet to for more support.

    Here's a quick sketch B of wood studs to be within drywall.


    Then drywall around to make it all even.


    Make the new wall's drywall end at coutertop edge at least.

    The backsplash will be a challenge.

    Either continue what was done to the end of countertop & ask tile shop for tiles to finish edge or possible do white molding trim to cover rough edges.

    If DIY is only option. Watch Youtube videos & research how to build a wall for more how to do it correctly.

    If not comfortable doing this type of work here, hire a contractor to fix it correctly.

    Since that cabinet is hanging that much past wall it's not secured that much as is.

    If that is indeed, just a sheet of drywall, too, that's not safe.

    Careful, please do not put anything in cabinet, because the possibility of the cabinet falling is high & will damage cabinet or worse fall on someone.


    I hope this info helps.