Software
Houzz Logo Print
julianna8377

Furnishing dilemma

3 years ago
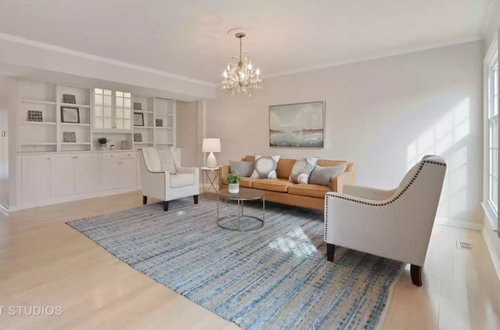
In my living room there is only one bare wall. The entrance to the garage is on the north wall the south wall is bare. The east wall has two floor to celling windows with about 90 inches between them and the west wall has floor to celling built in shelving. I would like to put a dinning table, couch, and tv in the room. There is no room for the tv on the shelving. not sure where to put the furniture or what kind of couch to get and where to put the tv since there is limited wall space. I currently have an L shapped couch that would fit between the windows but then where would i put the TV? HELP!!


Comments (21)

  • 3 years ago

    Can you post a picture standing at the couch and looking out from it? I don’t know how much room you have, but maybe you could float the couch facing the long wall and then put a long console and tv where the couch is now. More info about the room is needed.

  • 3 years ago

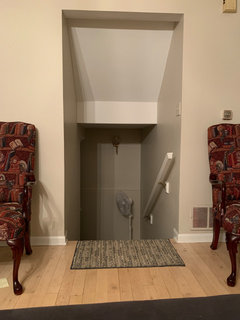
    The room is 20x16 I will need some time to figure out how to get that picture on to my computer. Across from the couch in the picture is the entrance to the garage. (the entrance is the opening to the stair leading to the garage) thank you for your comment!

  • 3 years ago

    Maybe you start by thinking about putting the dining table under the chandelier and see what is left over to work with. If you'd show us all four walls, we'd offer more help.

    Julianna thanked decoenthusiaste
  • 3 years ago

    Draw a floor plan, please.

  • 3 years ago

    Hard to give advice without dimensions. Can you put a long table by the built-ins, turn the sofa to face the wall, put the chairs in front of the windows, and put the tv on the long wall?

  • 3 years ago



    Tried my best i am new at this! thank you for your comments so far

  • 3 years ago


    This is what is across from the couch

  • 3 years ago

    Thank you for the additional pics and schematics. I do happen to think you have room to float the couch so that the back of the couch is to the garage stairwell, treating that area like a hallway. You might also have room to put a narrow console table along the back of the couch. I think just play around with it. To clarify: you said you have a sectional? Is that furniture in your original post not yours?

  • 3 years ago

    Can you mark how far the chandy is from the built-in and the wall behind the sofa?

  • 3 years ago

    The ceiling light can be moved so it isnt so central to the room and the dining area can be more flexible. Had you considered taking some shelves out and installing the tv within the shelving unit? A bit difficult to suggest answers without more info. Best of luck with your dilemma.

  • 3 years ago

    You need more pictures to depict the other angles of the room.
    There is a way to put your tv on the shelf wall should you choose to do that. Get an "arm" that mounts on the wall space in between the shelves. Extend and adjust it so that the tv is right in front of the shelf. You need a flat screen tv that can be wall mounted. Otherwise, remove some shelves to accommodate the tv as suggested. It should still be anchored to the wall.

  • 3 years ago

    I would float the couch several feet in front of the built in with a console behind, facing the windows, chairs on either side, and place the Telly between the windows on or above a nice piece. Unless the view from the windows is not good….

  • 3 years ago

    Suggestions - create separate social space and dining space as follows:

    For social space:
    Remove rug, or turn and place in front of shelving;
    Tv mounted in place of glass doors on shelving unit;
    Couch facing TV flanked by chairs;
    Anchor with rug, coffee table, side table, lamps.

    For dining space:
    Harvest table running parallel with window wall;
    Hutch or buffet on blank wall near window corner.

    Alternate idea is to flip the spaces so the shelving becomes part of the dining space and the TV is between the windows with the seating facing the windows.

    In either scenario, the lighting fixture needs to be moved to hang above the table.

    Hope this gives some food for thought. Good luck!

  • 3 years ago

    If the TV is not placed between the windows you will have glare from the windows in the TV and it will be unless whenever it’s daylight unless the windows are covered. Lived with that and hated it.

  • 3 years ago

    This is a detail, but think the room, however you lay it out, will look much better with a door hiding the stairwell. A barn door / sliding won't affect the room layout.

  • 3 years ago

    Move the sofa to the garage wall with a sofa table behind it. Your room is big enough to leave a good size walk way to enter from the garage. Hang a bright colored picture in your stairwell which would add interest to the area. Your TV would go on your one solid wall with plants on both sides. And, finally, paint the walls to give the room some character.

  • 3 years ago

    You should put your couch with the back facing the two windows the two chairs side by side infront of the bookshelves with a side table between them and where that picture is on the wall put your tv could even switch the couch and chair positions with each other to see which one you prefer the chairs could possibly look better in front of the windows allowing more light in it all depends what u prefer hope this helps

  • 3 years ago

    Simple. Replace light with ceiling fan. Get rounded sectional and face toward wall. Put tv on wall where picture is now.
    Place dining room table behind sofa.
    Electrician can put your chandelier on ceiling above your table.

  • 3 years ago

    I'd put the TV up the wall and the large couch in the middle of the room facing the TV, this also creates an optimal separation  of the living room space. 


    As an addition I'd add 2 sidetables to the couch.

  • 3 years ago

    TThank you eeveryone for your advice! i am shocked by the response and support of this community!!

Sponsored
High Point Cabinets
Average rating: 5 out of 5 stars21 Reviews
Columbus' Experienced Custom Cabinet Builder | 4x Best of Houzz Winner