

Window placement for walkout basement renovation?
3 years ago
last modified: 3 years ago
Featured Answer
Sort by:Oldest
Comments (14)
- 3 years ago
 PRO3 years ago
Related Professionals
Gainesville General Contractors · Eugene Home Remodeling · Montréal Home Remodeling · Birmingham Interior Designers & Decorators · Pittsburg Interior Designers & Decorators · Albany Interior Designers & Decorators · Daytona Beach Architects & Building Designers · Sedalia Kitchen & Bathroom Designers · Amarillo Kitchen & Bathroom Designers · Gulfport General Contractors · Shreveport Interior Designers & Decorators · Westerly Interior Designers & Decorators · Paducah Cabinets & Cabinetry · Effingham Cabinets & Cabinetry · Burlington Cabinets & Cabinetry- 3 years ago
- 3 years ago
- 3 years ago
- 3 years ago
- 3 years ago
 PRO3 years ago
- 3 years ago
 PRO3 years ago
- 3 years ago


Related Stories
REMODELING GUIDES10 Tips for Renovating Your Basement
A professional contractor shares her tips on what to consider before you commit to a basement remodel
Full Story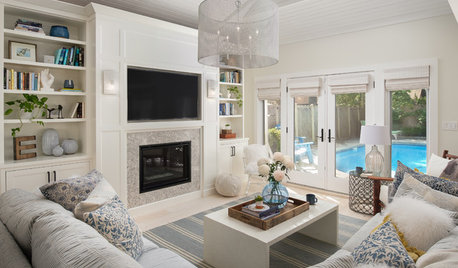
BEFORE AND AFTERSBeachy Chic Walk-Out Basement Opens to the View
In Toronto, a drab basement and a former garage become a bright poolside rec room, workout area, bath and laundry room
Full Story
10 Tips for Decorating a Renovated Basement
Nearing the end of a basement remodel? Now comes the fun part: decorating. Follow these tips to outfit it smoothly and stylishly
Full Story
BASEMENTS5 Awe-Inspiring Basement Renovations
Talk about transformation. These once-utilitarian spaces are now fully designed and inviting places for living, working and playing
Full Story
BASEMENTSA Basement Renovation for Work and Play
A need for a home office spurs a full remodel that includes a TV lounge, wine bar, workout space and more
Full Story
BEFORE AND AFTERSBasement of the Week: A Man Cave Goes Chic and Family Friendly
Renovations lighten up a dad's dark rec room and make space for guests and family
Full Story
BASEMENTSBasement of the Week: Luxurious and Lovely in Tennessee
Bright artwork led to this walk-out’s restful, neutral palette, but the generous amenities are the real soothers here
Full Story
BASEMENTSBasement of the Week: From Dumping Ground to Family Hangout
With a lounge, home office and playroom, everyone's covered in this renovated Seattle basement
Full Story
DECORATING GUIDESHow to Work With Awkward Windows
Use smart furniture placement and window coverings to balance that problem pane, and no one will be the wiser
Full Story
BASEMENTS13 Ways to a Better Basement
Consider your needs and the design challenges before embarking on a basement renovation
Full Story

3onthetree