

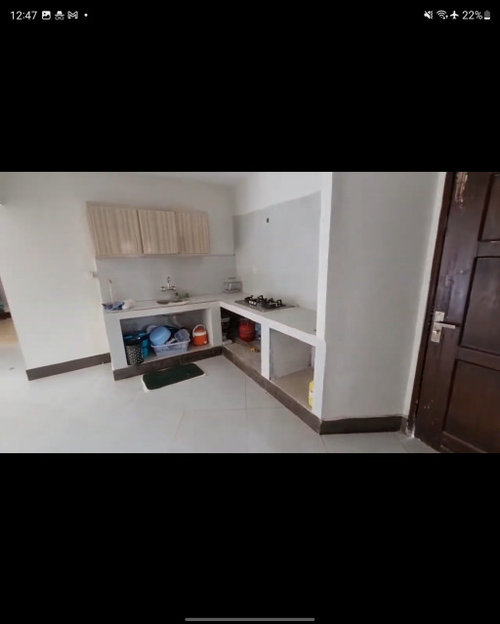
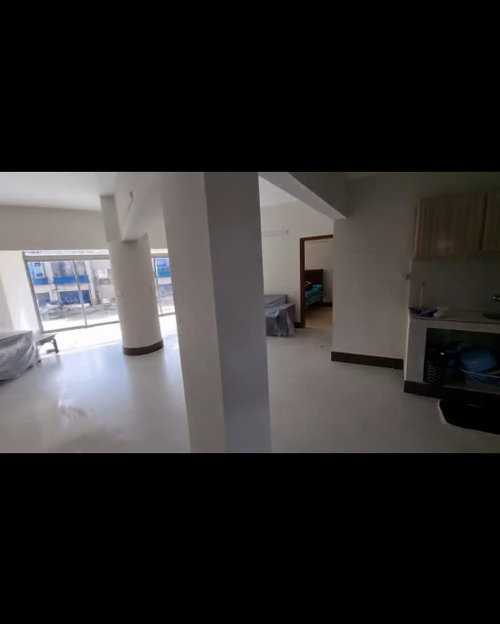


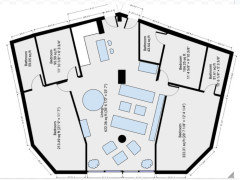

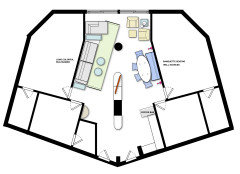

Need help for setting up diagonal living room with pillars
3 years ago



Featured Answer
Sort by:Oldest
Comments (20)
 PRO3 years ago
Related Professionals
Lake City Interior Designers & Decorators · Middletown Interior Designers & Decorators · Stockton Interior Designers & Decorators · Jacksonville Architects & Building Designers · South Sioux City Architects & Building Designers · Allentown Architects & Building Designers · Huron Architects & Building Designers · Panama City Furniture & Accessories · Huntington Carpenters · Athens Cabinets & Cabinetry · Plainfield Cabinets & Cabinetry · Hagerstown Interior Designers & Decorators · Corpus Christi Interior Designers & Decorators · Anchorage Kitchen & Bathroom Designers · Sioux City Furniture & Accessories PRO3 years ago
- 3 years ago
- 3 years ago
- 3 years ago
 3 years agolast modified: 3 years ago
- 3 years ago
- 3 years agolast modified: 3 years ago
- 3 years ago
- 3 years ago
- 3 years ago
- 3 years agolast modified: 3 years ago
- PRO3 years ago
- 3 years ago
- 3 years ago
- 3 years agolast modified: 3 years ago
- PRO3 years agolast modified: 3 years ago
- 3 years agolast modified: 3 years ago
 3 years agolast modified: 3 years ago




Related Stories

SMALL HOMESRoom of the Day: Living-Dining Room Redo Helps a Client Begin to Heal
After a tragic loss, a woman sets out on the road to recovery by improving her condo
Full Story
ROOM OF THE DAYRoom of the Day: Right-Scaled Furniture Opens Up a Tight Living Room
Smaller, more proportionally fitting furniture, a cooler paint color and better window treatments help bring life to a limiting layout
Full Story
DECORATING GUIDESRoom of the Day: Color Cheers Up a California Living Room
A couple’s eclectic city style brightens a suburban bungalow
Full Story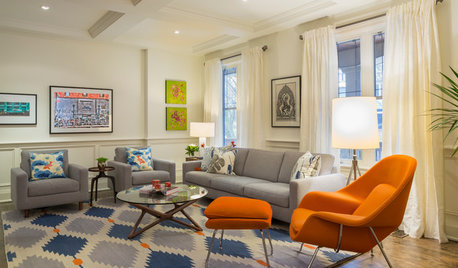
LIVING ROOMSRoom of the Day: Color Wakes Up a Living Room
A modern blue, gray and orange rug is at the center of a redesign that embraces the homeowners’ art collection
Full Story
ROOM OF THE DAYRoom of the Day: A Living Room Stretches Out and Opens Up
Expanding into the apartment next door gives a family of 5 more room in their New York City home
Full Story
Indoor Gardener: Topiaries Help Rooms Shape Up
Undeniably sculptural, topiaries in modern geometric to classic round shapes bring fresh artfulness to the home
Full Story
STUDIOS AND WORKSHOPSHow to Set Up a Craft Room
Keep bits and bobs from winding their way into the rest of your home by setting up a designated area for craft projects
Full Story
LIVING ROOMSA Living Room Miracle With $1,000 and a Little Help From Houzzers
Frustrated with competing focal points, Kimberlee Dray took her dilemma to the people and got her problem solved
Full Story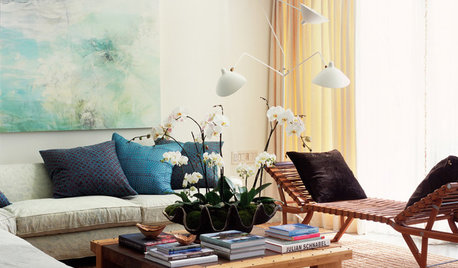
DECORATING GUIDES12 Coffee Tables to Stir Up a Living Room Look
Keep drinks on the down low or sip in high style. You'll find a coffee table style for every design taste here
Full Story
PRODUCT PICKSGuest Picks: Set Up a Comfy Guest Room
Soft and warm, these neutral-toned furnishings and accessories will make guests feel welcomed with open arms
Full Story



Denise Marchand