Software
Houzz Logo Print
deedee_j

Are built-ins possible?

3 years ago
last modified: 3 years ago
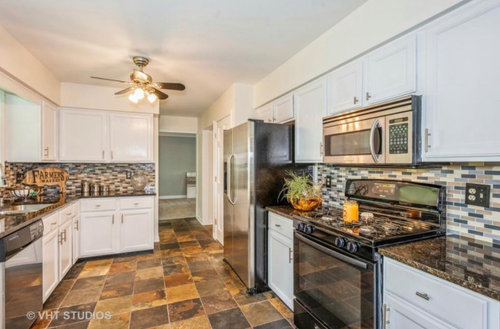
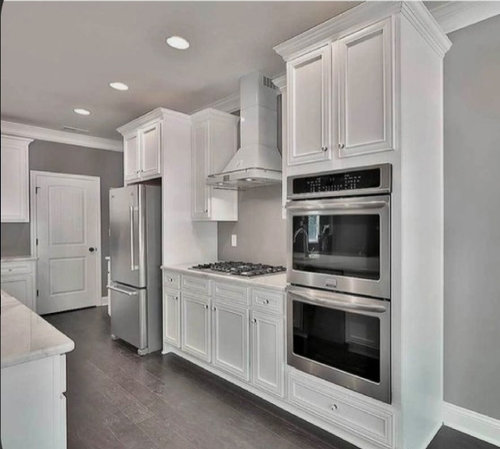
Just bought this house and wondering if built-ins on the fridge and oven side are possible? I keep reading that there needs to be 15-20” clearance between fridge and oven. There is a door to the basement steps on the other side of the fridge, so I can’t expand that way, and the doorway to the dining room is at the end of the counter next to the oven. I would like to do something like the pic below, but worried that the gas cooktop will be too close to the fridge, or is it okay for those two to be next to each other? Also, would need a microwave either above the range or above the double oven built-in, but haven’t seen anything like that with this configuration to get ideas. Thoughts?

Current kitchen:


Kitchen goal:


Yes
No

Comments (19)

  • 3 years ago
    last modified: 3 years ago
    built in what?

    what's going through the bulkheads? Any idea? HVAC? plumbing? electrical?

    This entire kitchen is a gut. If you want to keep the cabs/soffits, change out floor/backsplash and countertop. get a counter depth fridge w/a surround panel painted to match the cabinets. Pull the cabinet above the fridge forward, or make a new one


    DeeDee J thanked Beth H. :
  • 3 years ago
    last modified: 3 years ago

    @Beth H. : sorry, posted while at work and got interrupted while posting, so didn’t finish my post. i Updated it

  • PRO
    3 years ago

    Beth I think what they mean is they would like a double oven and microwave combo placed between their range and their fridge. At least that is my interpretation.


    If so the answer is no. Not enought room. The fridge and the oven should not share a "wall" of cabinet divide. If you want a double oven the place to put it would be at the end of your run of cabinets to the right of range. That is if you're not changing anything else about this kitchen. You will not be able to fit a microwave in their but you could do a single wall oven with a microwave convection oven combo on top of it.


    That said it is going to look odd to have a free standing range along with double ovens. Do you need three ovens? Are you replacing the range with a cook top?


    This kitchen doesnt have the most efficient "bones" to add on to.


    To start with You need a counter depth fridge, the one shown is too deep for your existing counters/cabinets.


    By the time you modify that one wall to accomodate everything you want , which will end up looking wonky you might as well design an overall more effecient kitchen..


  • 3 years ago

    @Design Interior South yes, the goal is to redo the whole kitchen, but I was wondering if I could take that current wall with the fridge/oven as seen in my first pic and create the same look as in the second pic. I’ll add that second pic here in case it didn’t load.


  • PRO
    3 years ago

    Without a better picture and some actual dimensions, there is no way to tell you. You would have to take down all the cabinets etc on that wall to rework it to make the wall oven cabinet fit. If you are going to go that far, then I would suggest taking out the soffit if possible. Or even consider redoing the kitchen.

    Since you said you just bought the house, I strongly urge you to live with it, as is, before making any decisions. While you wait , save as much as you can and then do it the right way.

    Good luck

    DeeDee J thanked Debbi Washburn
  • 3 years ago

    @Debbi Washburn thank you! Yes, I plan to tolerate it while living there before renovating it lol. I like to prepare myself far in advance before starting projects :) I def want to get rid of the soffits and take the cabinetry up to the ceiling, but my biggest concern is whether or not I can place the cooktop next to the fridge as in the sample pic I posted. I’m not sure if the same rules for oven and fridge needing space from each other apply to the cooktop and fridge.

  • 3 years ago

    You can put an oven cabinet right next to a fridge with a little forethought. No 15-20" required.


    There are ergonomic concerns like having countertop places to put hot things (or to load the fridge) more easily and you have to be darn sure the fridge doors don't crash into the oven handles and that there aren't other clearance issues.


    There appears to be plenty of space for your goal kitchen, give or a take a bit. Test the current layout--which looks pretty good and is almost the same.

    DeeDee J thanked Fori
  • 3 years ago

    Personally, I think your inspiration picture is not a great look...it looks very cramped, with cooktop, ovens and refrigerator all on a fairly short wall...not enough countertop. Cooking on that cooktop would seem claustrophobic to me. Also, the fridge should be counter-depth as it sticks out too far, and the fact that the cabinets don't go to the ceiling makes for a busy, cluttered look.


    I think your current kitchen has a more workable layout, but understand the desire to redo it to make it the best it can be. I just don't think your inspiration kitchen is the best you can do. From experience, I know having at least 2 feet on one side and 3-4 feet on the other (for me, right side) of the cooktop would feel so much more efficient. You also need some space for unloading the refrigerator since you don't have an island across from it...and it doesn't look like you have room for an island. Good luck with designing a kitchen you will love!

    DeeDee J thanked decorpatti
  • PRO
    3 years ago

    You cannot place the cooktop immediately next to the ref. Your picture above does not have the cooktop next to the ref - there is a cabinet and counter in between. That is fine. There is no way for any of us to tell you exactly if would fit because we have no dimensions of that wall.

    Here are some basic numbers so you can measure yourself.

    36" ref with panels on the sides will be 39" + min 12" cabinet + cooktop size ( 30 or 36" ) + min 12" cabinet + 31 1/2 - 33" wide double oven cabinet = 126" - 132" minimum wall space.

    I would hope it is at least 21 " more than that so you can have a little bit larger counter space on each side of the cook top.

    If you are going to renovate the kitchen, you can also find another place for the wall ovens - like on the other side ( sort of below the ceiling fan in your first picture.

    If you really need to figure this out now, measure up the room and start looking for a designer that you area comfortable with.

    Good luck!

    DeeDee J thanked Debbi Washburn
  • PRO
    3 years ago

    Whats the length of that run from fridge over to end of cabinets? It will look very cramped. I would figure a 17' 6" wall minimum to give you counter space if you want a 36" cook top. That would only be giving you one 30" cabinets on one side of the range between either the ovens or fridge and two 30" on the other. You could condense that to a 30" cooktop and two 30" cabinets flanking it but IMO it will feel very cramped. Your inspiration photo has less than that. SO could it be done possibly but without measurements its all speculation.

    DeeDee J thanked Design Interior South
  • 3 years ago

    @decorpatti it was the closest thing I could find that looked somewhat decent, so obviously not the final look I’m going for. I honestly have ZERO creativity and don’t even know what to look up for inspiration :(


    @Debbi Washburn thank you so much for those measurements! I’ll be at the house tomorrow, so I’ll be able to measure the wall and see what I’m actually working with.


    @Design Interior South I will get measurements tomorrow! Thank you for that insight!

  • 3 years ago

    1) you don't want a microwave as high as it would have to be to be above the wall ovens. but you could do a range and then have one wall oven and the microwave built in together.


    2) do you really bake every night? because I use the stove much more than the oven, and that enclosed cooktop looks very crowded and unpleasant to work at.


    if you want more useful advice, we need a floorplan with measurements. or you could get a kitchen designer (even a free consultation) to help you brainstorm...

    DeeDee J thanked acm
  • 3 years ago

    Another thing if you decide to re-do: it is easiest (and cheapest) to vent a cook-top on an outside wall, which seems to be the opposite wall from where it is currently.


    Your new-to-you kitchen looks perfectly serviceable. You will have a better feel after holiday cooking and entertaining. I would save money on interim fixes while you research and plan.

    DeeDee J thanked latifolia
  • PRO
    3 years ago

    Without an actual to scale floor plan we are really just guessing. BTW nothing wrong with a FS range and double wall ovens I have that. I need a floor plan , you need to find out what is in the soffits and we need a to scale plan showing doorways , windows and all meaurements clearly marked. Plumbing and gas lines if they can be moved . Then you will get real kitchen design help here

    DeeDee J thanked Patricia Colwell Consulting
  • 3 years ago


    I was able to measure today. From the side of the fridge to the edge of the countertop is 107”. Still not sure what’s under the soffits.

  • 3 years ago

    @Patricia Colwell Consulting how do i get a floorplan?

  • 3 years ago

    Looking at that wall straight on, with doorways on both ends, it clearly looks like you would not have ANY counter space on either side of the cooktop if you have the double ovens there. The length of that wall is much shorter than it looked in the elongated (panorama? some other kind of shot?) photo that you first showed. One hundred seven inches is not even 9' (fridge space would be close to 39", double ovens come in 24, 27, and 30" widths, add a bit for cabinetry, so if you got the 27" (say 29" with cab)...that is already 68", leaving 39" for cooktop space). If you had a 30" cooktop, that only leaves 4 1/2 inches on each side...absolutely not enough space for anything on either side. You really need to talk to a kitchen designer and come up with another plan. This one will not work, but it doesn't mean there is not a good solution for a wonderful kitchen...It just isn't this one. Good luck to you!

    DeeDee J thanked decorpatti
  • 3 years ago

    @decorpatti thank you so much for your insight! I think I may keep the flow the same in regards to placement of appliances, just different ones once I’m ready to redo the kitchen.

  • PRO
    3 years ago

    That is definitely not enough room to do what your inspiration picture shows.

    As far as a floor plan - you need to draw it. Get some graph paper and measure all walls , openings, windows and ceiling height.

    DeeDee J thanked Debbi Washburn