

Would you ever do a galley kitchen in new build?
3 years ago

Featured Answer
Sort by:Oldest
Comments (9)
 PRO3 years ago
 3 years ago
Related Professionals
Miami Kitchen & Bathroom Designers · Longview Kitchen & Bathroom Designers · Huntsville Kitchen Remodelers · Atlanta Kitchen Remodelers · Louisville Kitchen Remodelers · Morgantown Kitchen Remodelers · Westerly Kitchen Remodelers · Monroe Kitchen Remodelers · Merced Kitchen Remodelers · Kansas City Custom Countertops · Rock Hill Custom Countertops · Plainfield Custom Countertops · Fort Wayne Custom Countertops · Augusta Custom Countertops · Toledo Custom Countertops- 3 years ago
- 3 years ago
- 3 years ago
- 3 years ago
- 3 years ago
- 3 years ago
Related Stories

KITCHEN DESIGNKitchen of the Week: Galley Kitchen Is Long on Style
Victorian-era details and French-bistro inspiration create an elegant custom look in this narrow space
Full Story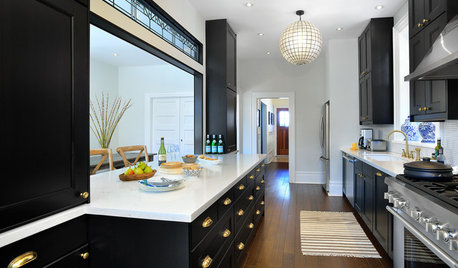
KITCHEN DESIGN5 Great-Looking Galley Kitchens That Really Cook
See how designers make these narrow spaces work for their owners
Full Story
BEFORE AND AFTERSKitchen of the Week: Bungalow Kitchen’s Historic Charm Preserved
A new design adds function and modern conveniences and fits right in with the home’s period style
Full Story
SMALL KITCHENSKitchen of the Week: A Small Galley With Maximum Style and Efficiency
An architect makes the most of her family’s modest kitchen, creating a continuous flow with the rest of the living space
Full Story
KITCHEN DESIGNSingle-Wall Galley Kitchens Catch the 'I'
I-shape kitchen layouts take a streamlined, flexible approach and can be easy on the wallet too
Full Story
KITCHEN DESIGNKitchen Layouts: A Vote for the Good Old Galley
Less popular now, the galley kitchen is still a great layout for cooking
Full Story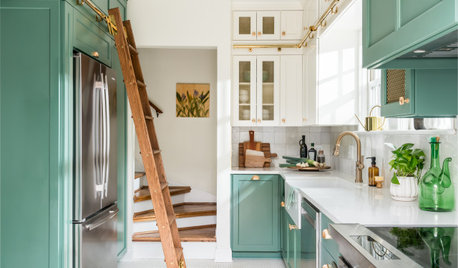
KITCHEN MAKEOVERSKitchen of the Week: Bright and Bold Galley With Smart Storage
A designer takes inspiration from her clients’ love of Art Deco while making the most of every inch
Full Story
SMALL KITCHENSKitchen of the Week: Space-Saving Tricks Open Up a New York Galley
A raised ceiling, smaller appliances and white paint help bring airiness to a once-cramped Manhattan space
Full Story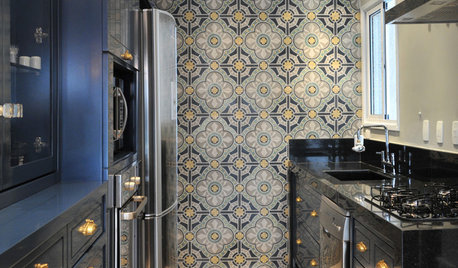
KITCHEN DESIGNIdeabook 911: Enhance a Galley Kitchen
A straight and narrow layout doesn't have to mean a drab and dull kitchen. Make your galley stand out with art, special flooring and more
Full Story
KITCHEN DESIGNKitchen of the Week: Former Galley Opens Up to Stunning Bay Views
A gloomy space goes from walled-off to party-friendly, better connecting with the home's other rooms and the outdoors
Full Story



darbuka