Software
Houzz Logo Print
hammieboy

Kitchen questions

4 years ago
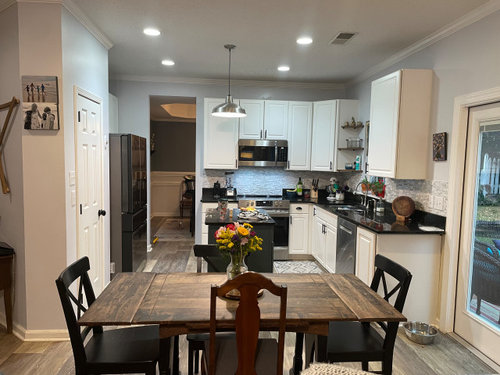
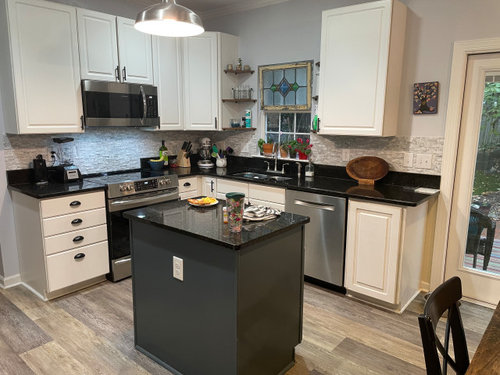
Hi everyone. We are planning to redo our kitchen, however, we have the following limitations.

1. We are not changing the footprint in terms of moving walls etc. The floor plan has many challenges for sure, partially due to an addition that was put on by the previous owners, but we’re also unfortunately built on slab and do not want to move utilities or change the exterior walls


2. Flooring has to stay bc its on the entire first floor and that isn’t in the budget this time around.


CURRENT IDEAS and LIKES


1. Top cabinets to ceiling and extend cabinets to fill empty wall space on the wall with the window (we need more storage)


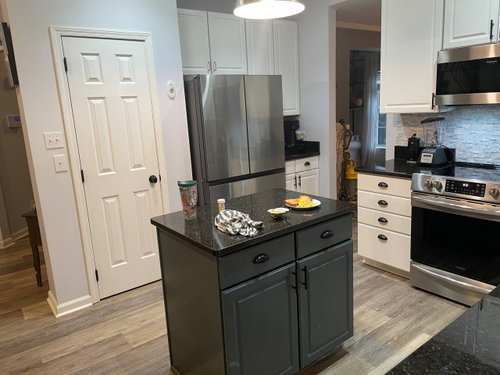
2. Move microwave to the right of the fridge and install hood over stove.


3. increase width of pantry (to the left of the fridge) and make doors that match future cabinets .


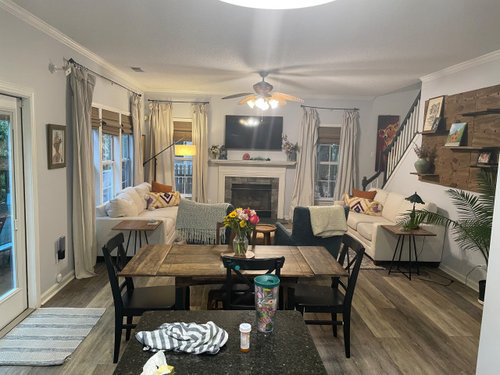
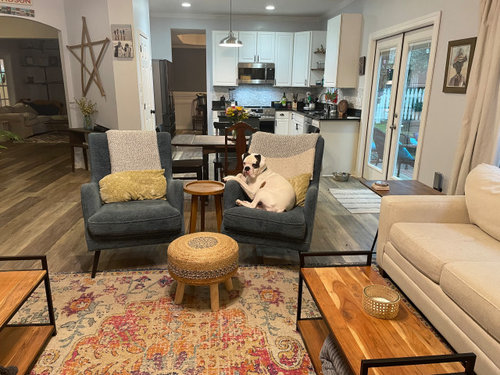
4. create ”T shaped” island that replaces kitchen table so center island increases some in length, ending in a counter height seating area slightly smaller than the table pictured and a little further away from living room chairs. This will add under island storage as well.


we are thinking white cabinets and I honestly don’t know what to do for countertops. I love Olympian Danby marble and I like soapstone. We’ve considered wood for the island but I am not sure how to have that not clash with the floors bc that would be a lot of wood. I don’t care for Quartz. We are aware of the struggles of marble. ;)


I would love any input you geniuses may have. I don’t want the kitchen to look super farmhouse or country but I like old things and we like a comfy feeling but also fresh. Timeless would be good. We are thinking of painting all white bc I like to change out rugs and pillows etc


Thank you so much for any input!


Comments (5)

  • PRO
    4 years ago

    We need a to scale floor plan and IMO the kitchen should not have an island at all. How many seats do you need at the table ? I think a T would be a very bad choice .Is that a walking pantry with the white door? Can we see it inside if it is a pantry . Since redoing really anything you need to get the best out of a poor choice with the pantry . I really need the toscale plan not just the kitchen but also the dining area. Make sure the drawing is actully to scale , graph paper makes it easier to do. The windows the doors marked for sure . The masurements all clearly marked and the drawing able to be enlarged Please include the size of that pantry .

  • 4 years ago
    last modified: 4 years ago

    I like your basic ideas. White cabs, all way to ceiling, etc. Over the fridge, have a cabinet that extends all the way to the front of the fridge -- I was so pleased with how this one little change gives the perfect place to store cookie sheets, trays, etc that otherwise take up precious storage space. I too prefer microwaves to sit on a countertop -- safer, and you can have a better functioning range hood.

    I don't quite understand your plans for the pantry, it looks like it's not square?

    Interesting idea to extend your current island into a "t" shape. How much will the counter-height area will be un-supported -- that can be an issue both for structural strength, and also for ease of access to cabinets under that area.

    Overall a good basic plan.

    Colors: I'd beware of ending up too white, by changing your current dark counter to the marble (and I see your sofas are white as well). Would you consider choosing a color for your cabinets, either all of them or just the lowers? A dark blue could be fantastic with your danbury marble.

  • 4 years ago

    That dog is precious!!! Don't mess with its space!

  • 4 years ago

    So….spatial relationships are clearly a struggle but here is my best effort at a floor plan to scale. Totally get it if that doesn’t suffice. We need 4 at the table. When our entire family sits down we need 6 but we currently do that in the dining room. The inside of the pantry is absurd but I’ll let it all hang out in the interest of the project at hand. And yes, it’s not square. The idea to open it up more would basically allow easier access to the nether regions of the pantry.


  • 4 years ago

    I don’t see the T island working. this space is very tight for any island - it may work for you because its so small but i would be using a mobile cart. do you eat a lot of meals here? do you really want to eat in a line on stools? the island won’t really provide useful cooking space and will be a big barrier so i’d stick with the table. I’m not sure i understand the pantry idea but other plans sound good.