Software
Houzz Logo Print
webuser_605821421

HELLS KITCHEN floorplan nightmare

3 years ago
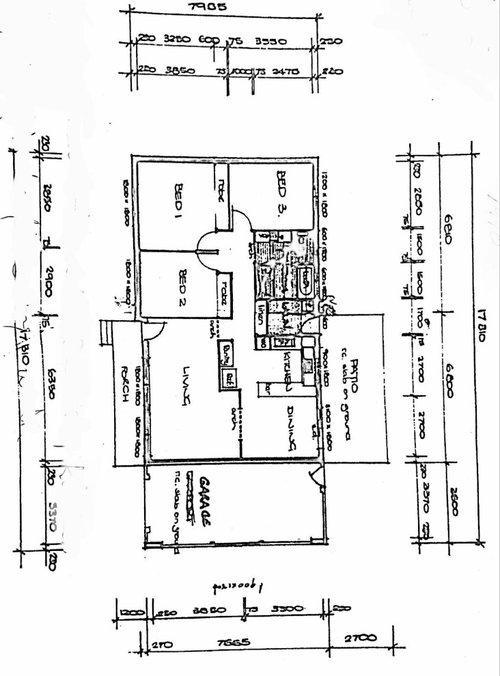
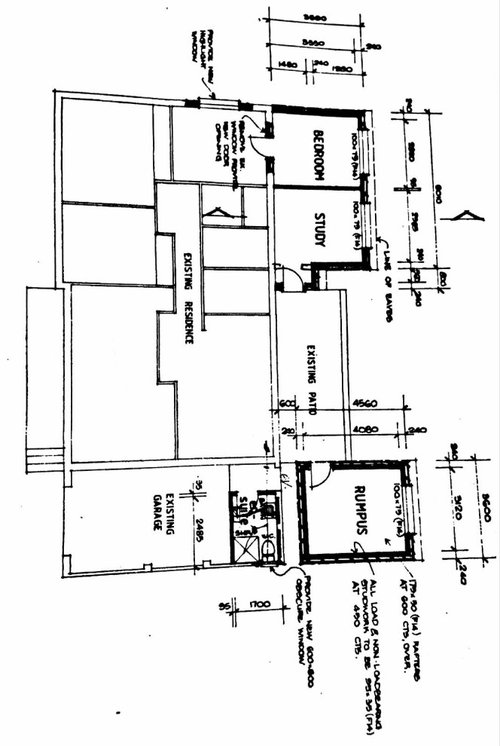
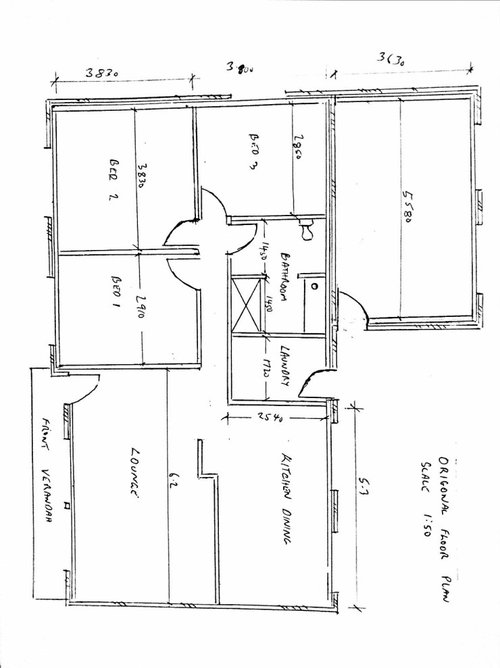
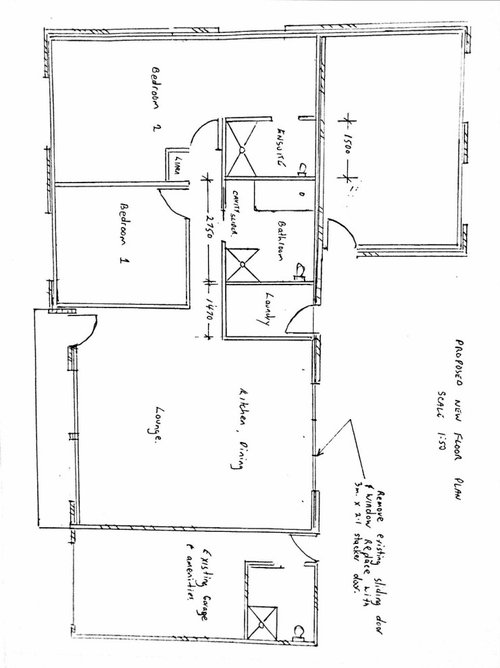
1 yr ago a freak storm all but completely destroyed Hubby and my 70s built orange brick, disjointed, ill thought through at every turn painted into corners, fixer upper nightmare home. The House is on a very steep sloping block (cut into hill with a 2.4mtr high bushrock retaining wall (45 degree grade) that runs entire length of back of house and is only 700mm off the house back wall, not helping matters when it comes to add ons over years prior to us buying it, either entirely, or close to closing and blocking off windows and any source of natural light from much of the house. The houses additions have also given a very mismatching and disjointed look and feel with flooring materials changing all over, not to mention floor heights, roof lines and heights all differing also with additions onto existing house. I have good condition cyprus pine timber floors in majority of the piered original house and concrete slab large undercover back patio connecting two concrete slab detached and semi detached rooms, which are on opposite sides of rear house both with entrance facing one another with the patio roof spanning between (this is where we spend most of our time). Probably easiest if i just post original, additions, and the new proposed plans for you all to know what i mean. The house is east / west facing (im in Australia btw). We removed the wall that was originally dividing the front (loungeroom) living space from the kitchen and dining (


although was not able to be used as dining due to size and the space being the access from house out onto patio), to allow for a more open space and to allow more light into the space. This has left me with a real problem tryin

g to work out a functional kitchen floor plan as i have not a lot of wall left to work with for 900mm gas freestanding stove, need for very large pantry and a 500ish Litre single door refridgerator as well as a small upright single door (with inner draws) freezer. I have been trying to put this puzzle together for 12+ mths without any success and now i risk all the building work coming to a standstill unable to move fwd until i

have worked out where my plumbing for gas lines, water and waste drains will be etc. PLEASE...................I DESPERATELY NEED HELP WITH THIS KITCHEN FLOORPLAN!! I feel physically ill and everyone is on my back to work it out. I cant sleep. Im exhausted and i dont know what else to do. Cant tell you how greatful i am for any help can offer with this HELLS KITCHEN NIGHTMARE.

I hope someone can help me pls?

Comments (23)

  • 3 years ago
    last modified: 3 years ago

    Have you considered hiring an architect AND a certified kitchen designer? You need the help of professionals.

  • 3 years ago

    It's kind of hard to follow what your pictures are and what the problem is. Take a deep breath, and see if you can post just the kitchen portion and explain the issues you're having.

  • 3 years ago

    We dont have enough money sadly to tear down and start over with new build (this would have been what id have loved to do. We have barely enough to rebuild what we had as cost have skyrocketed for building materials here and Hubby had not reviewed the insured value of the house in many years

  • 3 years ago

    Im sorry...........im just so exhuasted. I know it so hard to follow with the pics. I will try to put something together than is easier to understand

  • 3 years ago
    last modified: 3 years ago

    I wish you the best. When I saw your post title, I thought maybe you were in New York City - because there is a part of Manhattan that is actually called, Hells Kitchen. In any case - I love your post title. And I am from Australia, too, btw - although I grew up in NY, and have lived here most of my life. My Mom was Australian.

    It’s difficult for me to follow your plans, etc. But the general gist of things that I’m getting is that there was a wall removed; and is this causing some of these difficulties? If so, can the wall be put back? Open concept is overrated. :) Seriously, though, it is not as popular now as it has been - at least not around here. People are realizing that walls can, and often do, serve purposes. (Forgive me if I am mistaken about the missing wall contributing to the problems. As I mentioned, I am just trying to understand the issues.)

  • PRO
    3 years ago
    last modified: 3 years ago

    IMO I would check out maybe a smaller foot print much better layed out and functional and see if that would be affordable. To me what you are trying is the ultimate lipstaick on a pig. This is not functional and bigger is for sure not always better . Get an architect and get some pricing there is no way a bunch of strangers on the internet can do this.If the only issue is the kitchen then for sure get an indepedant KD and if you want any help here a to scale floor plan of the kitchen . I think if all the plumbing, gas etc have to be redone I stick with my comment at the beginning. All of this needed to be planned before any rebuilding was started.

  • 3 years ago

    I feel you need to revise your post or post again. Keep your thoughts clear and concise. Use point form if you have to.

    Many people that could be helpful here will stop reading trying to weed through all the details to get to the nitty gritty. What you have-what you need in priority sequence. Like you would present to an architect or kitchen designer so we can get a feel for you as a family unit and help with what you need.

    I feel the last picture of the floor plan is all you need to post because from my understanding this is the stage you are at now? Add some much needed dimensions in both metric and imperial and maybe the location of water/gas and electric so that the sink/stove and fridge can be placed to help.

  • 3 years ago

    Do you have an architect involved already? You really need one for a project of this magnitude. Have you been able to live there since the storm, or have you been living somewhere else for a year? I'm sorry this happened to you, it sounds very stressful. It sounds like you were underinsured (good lesson for all the readers of this post to think about). In that case, you really might be better off rebuilding something smaller and more efficient, but has rebuilding already started? If so, and the kitchen is the only unresolved room, just post a drawing of that room and the issues around it. You don't have to start another post, just add to this one. We will try to help, but sometimes you need someone on site. Can you get a certified kitchen designer?

  • 3 years ago

    No we dont have an architect my Husband wont allow me to. I live in an area we have had widespread natural disaster and there is substancial (many months) wait for most kitchen designers around here. We also have no housing and accommodation available as result so we are living in a tent this past 12mths. I will try to get something together as per all of your suggestions to post something more pointed and giving drawing of the kitchen space and the issues with metric measures etc

  • 3 years ago

    YES. WE WERE VERY UNDER INSURED as result of greatly increased over recent years costs of building material mostly.

  • 3 years ago

    Between the condition of the house, the natural disaster, the likelihood of future disasters, the inability to afford repairs, to afford sufficient insurance— maybe this is a sign it’s time to move on? Obviously we can’t know all the details, but I think anyone would be exhausted and overwhelmed in this situation. It just doesn’t sound salvageable from here.

  • 3 years ago
    last modified: 3 years ago

    Let's start at the beginning. Yes, ideally, an architect and Kitchen Designer should be involved to work with you directly. But, based on your responses above, it sounds like that won't be happening.

    So, let's focus on the Kitchen. For that, we need more information.

    Could you post a fully-measured layout of the Kitchen/Dining and Living Room spaces? Then answer a few questions. Most of what I'm going to post below is from the "New to Kitchens? Read Me!" thread.

    Let's start with the layout:

    Please post a fully-measured layout of the space under consideration. It can be either hand-drawn, computer generated, or drawn up with computer/app tools.

    By "fully-measured", we mean a layout with the widths of each wall/window/door/doorway and the distances between each wall/window/door/doorway labeled. See a sample below. If something cannot be moved or changed, label it precisely on your layout (see post in sample) and tell us why it cannot be moved/changed -- we may have some ideas for you.

    Regardless of how you draw it up (by hand, computer, etc.), please be sure all measurements are labeled. (Note: Computer generated layouts often lack key measurements and, sometimes, measure to/from things like the middle of a wall or the middle of a window. Neither are useful. Measure each item and the distances between each of the items.)

    And, now the questions:

    • Tell us about you and your family and how you plan to use your Kitchen. All-adults? Empty Nesters? Children (now or in the future)?
    • What appliances (& their sizes) do you plan to have?
    • Where are you flexible? Can walls/windows/doors/doorways change (move, change size, add, delete)?
    • Do you have a basement under the Kitchen or are you on a slab?
    • Would you be willing to erect at least a partial wall b/w the Kitchen and Living Room to give you more wall space?


    One note: Most of us are in the USA and do not use the metric system. While we can work on converting metric to feet/inches (English system), if you could post using feet/inches, it would be helpful. Tape measures in the USA have both metric and English so it's easy to measure either. Does your tape measure also have both scales?

  • 3 years ago

    If you question is just about the kitchen, then we don't need to know a lot of this. It's a distraction. Start with what we really need to know (the questions in @Buehl's post above) and you'll get better help. All the best.

  • 3 years ago

    Agree on focusing on the kitchen. But in addition, I highly recommend changing the laundry room to enter from the interior hall, not from the patio. That means replacing the linen closet with cabinets above the laundry machines, and/or shallow cabinets or shelves w/ baskets on the opposite wall, and/or storing linens in the bedrooms and bathrooms where they are used.

  • PRO
    3 years ago

    This is a terrible situation. I can’t imagine living in a tent for a year. Do you have an intact structure? Roof ok? Power to house OK? Plumbing working? Running water? If yes, move back in and set up temporary kitchen, clean up as best as you can. Get a person who can help you. Since you say you are grossly under insured, what funds are available? No sense in putting money into a questionable structure. Buy a used RV. Better than a tent. Live in it until you have sufficient savings or sell as is and buy RV. You have options.

  • 3 years ago

    Agree with mcarroll16. In fact, I would also eliminate the shower in the hall Bathroom and just have a tub with shower, sink, and toilet. Then take some space from that Bathroom for the Linen Closet. You just need about 18" or so since Linen closets don't need to be that deep. (Too deep, like in a Pantry, makes it difficult to access things in the back. Keep the shelves shallow - maybe 14" or 15" deep? With 15" deep shelves plus 4" or so thick wall, that means taking 19" from the hall Bathroom.)

  • 3 years ago
    last modified: 3 years ago

    To make it easier, you can download graph paper from the web for free to use to draw up the layout either by hand or using a computer. It will easier for drawing the lines and getting things to scale.

    BTW...when I work on layouts, I use graph paper from the web copied into a Microsoft PowerPoint "presentation". It's easy to draw lines, make boxes, etc., in PowerPoint using the "Shapes". But, hand-drawn works as well and is easier for some people.

  • PRO
    3 years ago

    Verbo is harsh, but he's right. So is Flo. Your problems are bigger than anything we can help you with here. Reach out to trusted friends and family members for help in deciding the best course of action, then worry about the specifics of the house.

  • 3 years ago

    I'm not sure about this idea, but insurance money might be enough to get you in a modest mobile home or a shed house. They are common in parts of the US. People here are always converting garden sheds, old ambulances or delivery trucks, school buses, etc., into very livable and often charming homes. Of course, they usually invest a lot of "sweat equity" and it doesn't sound like the two of you have the capacity for that.. Here's a link to get inspired here on Houzz. You'll find You Tube has lots of these conversion sagas as well. Maybe part of your foundation and plumbing could provide a "setting" and extensive patio space for your alternative housing to help save some money.

    https://www.houzz.com/photos/query/tiny-house/nqrwns


  • PRO
    3 years ago
    last modified: 3 years ago

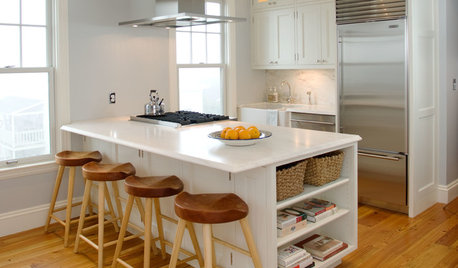
    I would flip this kitchen layout in your plan

    SouthEnd RowHome Kitchen · More Info


  • 3 years ago
    last modified: 3 years ago

    People here are making all kinds of assumptions, and some less than helpful comments (to say the least).

    You really have no idea as to the extent of the disaster area. You have no idea of what could possibly be going on in the OP’s area as well as in the OP’s personal life.

    She has also said they were under insured. Maybe the husband - who is no doubt also under extreme stress right now - does not feel they could afford an architect at this time; and/or perhaps they have had less than fortunate dealings with architect(s) in the past, etc. Also, OP has said that it is very difficult to even find the help right now, because of the high demand due to this situation; i.e. very long wait times for Kitchen Designers, etc.

    As far as the living arrangements... Perhaps the OP is currently residing here, or similar:


    https://www.news.com.au/national/nsw-act/news/heartbreaking-reality-of-flood-pictures-seen-in-lismore-nswrfs-tents/news-story/b369235ef4734443a21a6fdae14c42f0?amp

  • 3 years ago

    @Buehl Thank you so much for your kindness... and for offering your time and expertise.

  • PRO
    3 years ago

    The threader maybe under stress but he wouldn’t start a thread if he didn’t need help

Sponsored
Urban Upkeep LLC
Average rating: 5 out of 5 stars6 Reviews
Columbus High Quality Painting Expert