Software
Houzz Logo Print
webuser_69170609

Kitchen renovation - range wall windows

4 years ago
last modified: 4 years ago
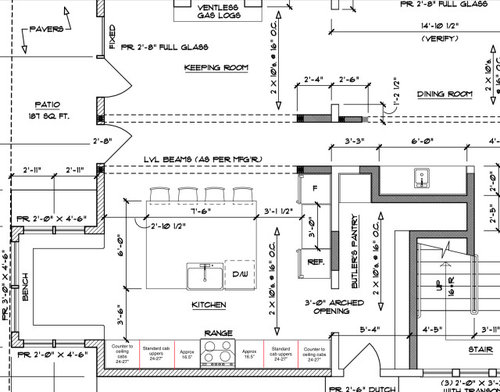
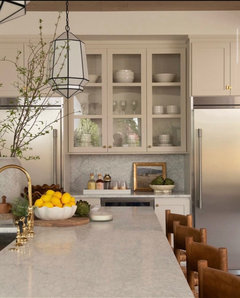
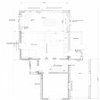
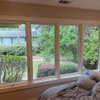
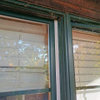
Hi and thank you in advance! I am adding on to my house and adding a kitchen that is approx 16x14 - will post the layout. Our range wall is approx 185.5in (about 15.5 ft) with the 36in range in the middle and we will have a plastered range hood (which I assume will also be 36-44” wide, but correct me if I am mistaken). My idea: starting from both ends is to have cabinets that go from the counter to the ceiling, then moving in towards the range I would do a standard two door cabinet (26-27in) again on both sides. Doing that, gives me approx 33.5in total, 16.75in on both sides of the range hood. I would love to do windows on both sides of the range hood, that look very similar to the photo I will post, I confirmed the windows are 16” wide by 44” tall. If we do that look, would 12” wide windows look too small? Note: I will also have a walk in pantry with upper and lower cabinets, and base cabinets in the island so I’m not too concerned about storage. Do let me know if you have any tips/suggestions!


Comments (23)

  • PRO
    4 years ago

    IMO a range should be installed with wide drawers on either side for pot and pan storage I think a 12" wide window would always be too narrow , I never like cabinets that take up counter space but do you mean likre pantry type cabinets on either end? Never have a sink and range directly across from each other those are the 2 busy areas in a kitchen. A 42" walk way is too narrow and so is the one you show in front of the fridge. I hate bench seating and the one you show really bad for the guy in the back. IMO you need an indepenant KD to get the best out of the sapce . Those drawers on either side of the range should be 30" for sure I like 2 deeper drawerson the bottom and then shallow sxs drawers on top . The deep ones hold the pots the shallow ones all the utensils you need for cooking.A "butlers " pantry is a space between the kitchen and the dining room where a "butler " would prepare coffee and drinks a place to stack dirty dishes after dinner and the place thta allows for dinner service to go rapidly from kitchen to dining room so the one you show is totally useless for that use.

  • 4 years ago

    Do you have pictures of the kitchen design?

  • PRO
    4 years ago

    Thanks for your input, Patricia! A few notes below.

    • Our fridge/freezer setup will be two columns, both 24 in wide and deep. Our architect suggested we only need 3 ft of clearance between the column doors and the edge of the island, and Thermador recommends at least a 27” clearance for the doors to open. Will attach a photo of this inspo.

    • The base cabinets on each side of the range would stay as-is and not be affected by adding the two smaller windows on each side of the range. What I was trying to describe is a dilemma I am having with my upper cabinets, not lowers. I like your idea of the two deep drawers on the bottom and two shallow drawers on top.

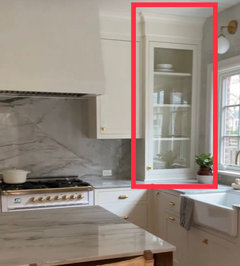
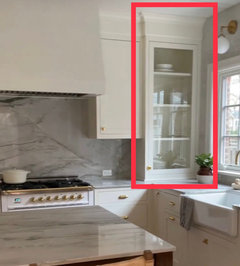
    • I attached a photo of the end cap cabinets I am alluding to, they are in the red box.

    • Window width: 16” windows are in the original post and those look OK, 12” I am afraid will look too skinny and I would think you would not deviate from the upper double cabinet being 24-27” wide.

    • Butlers pantry on the floor plan is what the architect put but I am viewing that as just a walk-in pantry, as I stated in the original post.

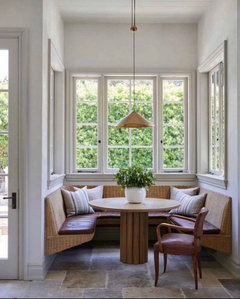
    • My parents are in a new build and have a 42” walk way between the range and sink, as well as having the sink and range across from each other and it’s turned out to be a great setup, so we are going to stay with that. Same for the breakfast nook and bench seating - inspo also attached.

    • Is independent KD, independent kitchen dining? If so, we will have the 8x6 breakfast nook with bench seating and the 3-4 counter stools at the island. We will also have a 8-10 seater formal dining room.

  • 4 years ago

    I don't like those narrow windows. Also if you are doing higher ceilings, then windows should be scaled up for that height. For me, that arched window you show, is too short for the ceiling height.

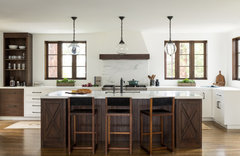
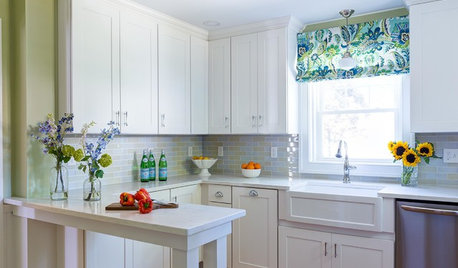
    If you don't need the storage space of upper cabinets then I would do something like this.

    Hillsborough · More Info


    Or a wider window with standard upper cabinets.

    New Construction Kitchen · More Info


  • 4 years ago

    Make sure you can open the freezer more than 90 degrees against that wall.

  • 4 years ago
    last modified: 4 years ago

    @Philippe Design, an independent KD is a kitchen designer. I would take 6" from the island depth and make the sink/range aisle 48"...imagine opening the dw, the range door at the same time. The 7.5' island width will not comfortably seat 4, shorten it to 7' and allow more space to open your fridge...you will hate it as narrow as it has been drawn.

  • 4 years ago

    Independent KD is an independent Kitchen Designer.

    Those two windows look out of scale to me. They’re too short and too narrow. Quite frankly, they look silly.

    Patricia is right about the butler’s pantry. As presented on the plan, that’s not a butler’s pantry. Yes, better use of that space would be a walk in pantry.


  • PRO
    4 years ago

    Thank you, all! Now that you have given me the info, I agree to make the island width 7’ and the depth 5’6’ with only 3 counter stools. That should give us 48” between the island (sink) and range, and approx 40-42” clearance around the island/between island and fridge. I also went back to look at the photo in my original post and agree the windows look too short. I will have 10 ft ceilings in the kitchen so the window height would definitely be to scale, if we choose to do that. Just wondering if we did go with windows in the space on each side of the range, how wide we would have to go to make it look good but also not lose so much upper cabinet storage.

  • 4 years ago

    Glad you are reducing your island size. Agree with larger windows there.

    Also I would move the DW to the other side of the sink for 2 reasons: 1. to get the DW out of the prep space, and 2. To take care of the DW door/oven door conflict.

    Philippe Design thanked anj_p
  • 4 years ago
    last modified: 4 years ago

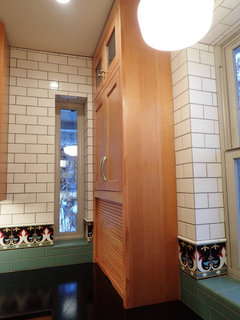
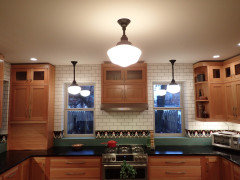
    I added a 12" wide window in my kitchen during my last reno, and many guests have commented on what an amazing addition it is. It's too narrow to offer an expansive view, but it does dramatically change the light during the daytime. (It faces east, whereas the other windows face south.) Here are a couple of photos showing the 12" window, as well as 30" wide windows on my range wall. Also keep in mind that for any window, you should plan on at least 5-6" of "empty" space between the window and adjacent hood or cabinetry - either to allow for window trim, or at least to maintain a sense of space.

    (Caveats: I did not allow that extra space around my 12" window because there is an exterior door that forced me to put the window directly in front of the corner cabinet. Also, these are pre-crown molding :).)


  • 4 years ago

    Lots of great advice - just wanted to add that i agree that the proposed windows look a little fussy and undersized, i think it could be a lot better

  • PRO
    4 years ago

    What do you guys think the width of the cabinet is in this red box? I don’t think it’s 12”, I am thinking it’s 24” wide. With the 36” range, that leaves me with 6.25’ on both sides of the range. If I go with standard 24” windows on both sides of range plus the space on each side of window between range and cabinets (total would be approx 36”). This would give me approx 40” for upper cabinets. And if I go that route, I don’t think it would make sense to do this cabinet style on the end caps that go to the counter and are glass front, because you would go with a standard double door, 24” wide cabinet and be left with the 12” wide glass cabinet, which may be too small. Thoughts?

  • 4 years ago

    Thise windows are too small - i would rearrange the uppers to make a bigger window work. either get rid of the standard uppers or get rid of the to cabinet upper and make a bigger standard cab and bigger window. i don’t care for the cabinet to counter though…

  • PRO
    4 years ago

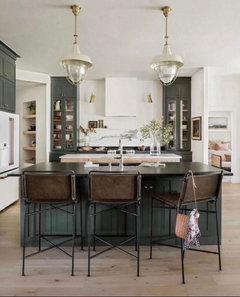
    Here is a shot of cabinet to counter uppers on the end caps, which I was originally going for.

  • PRO
    4 years ago

    If I follow your math and the plan posted - 185 - 24 - 27 -42 -27 - 24-3 = 38" /2 = 19" on each side of the hood assuming a 42" wide hood. If you take the 27" cabinets down to 24 then its 22" on each side. Are you tiling the whole wall? If so, then you don't have to account for molding so you could have a 15-16" wide window.

    As for your island - Please before ordering any cabinet, figure out what top you are going to do. The 7'6 isn't the problem - it's the 5'6" - not all stones come that size . I would go down to 5 ft and put that space into the walkway between the sink and stove. I would also move the sink so it is not right behind the stove so 2 people aren't back to back. It's too big and really squeezed in there . I would try turning the island, resizing it and do the seating with 2 on the end and 2 on the side. Since you said you don't necessarily need all the storage, this may give you some more floor space.

    Good luck!

  • 4 years ago
    last modified: 4 years ago

    The width of the cabinet in the red box appears to be the same as the counter next to the sink. Should be 24". Consider this 36" Bosch induction range. Bosch - Induction - Ranges - Appliances - The Home Depot

  • 4 years ago

    Also don’t you want to be able to open oven and dishwasher at same time? i know i do! and easily walk to fridge while dw is open - currently this is very tight. which seems a shame not to make a kitchen usable for 2 cooks in such a large kitchen.

  • PRO
    4 years ago

    If we move dishwasher to other side of sink and make the walkway 48” between sink and range, and 40-42” between island and fridge, do you think that’s enough space? I’m thinking yes.

  • PRO
    4 years ago

    It certainly is better; but don't forget about the other side with the bench. Once you have a table in there and seating, that could get tight if there are seats on the island side of the table.

  • 4 years ago

    Sounds much better! i would just make sure its 42” from front of fridge. i assume those fridges are mAde to fit into cabintry more not stick out a bunch but i have a standard fridge so no idea. if you have room for 48” then someone would be able to pass through too with fridge open but you may prefer the bigger island.

  • 4 years ago

    Check your door swing specs. Walking around a door while trying to cook would get annoying, especially since you'd have to walk around, open, get what you need, and close before walking away. I wouldn't want less than 48" in front of a fridge. I have 48" now in front of a french door fridge and that feels too small. If you up your fridge column to 36" the door will take up the entire aisle. Flipping the door swing like @chispa did would be better if you're going to keep skinny aisles.

    Honestly I'd put the columns on the back wall with the range if this were my kitchen, and move the floor to ceiling cabs to the current fridge wall ( and make those cabs shallower if the intent is to have those be pantry).

  • PRO
    4 years ago

    The columns will be 24” wide and the swing clearance is 27”