Software
Houzz Logo Print
tupi2020

9'-9" window height for 10' ceilings?

4 years ago

As the subject says, our architects are pushing for 9'-9" window heights for our planned house with 10' ceilings (they can do this because the headers will be above the top plates). They say this will help wash the ceiling with the light from the windows. For the exterior doors, they are proposing 8' doors with ~2' transoms to match the window height.


This seems a bit odd to me. While it may look OK in the living room with floor-to-ceiling windows, it seems unbalanced for areas where the window sills start at 3' or 4', or the bathrooms where the sill is at 6'. Plus it seems like I'll just be staring at the soffits outside with the window top being at almost 10'.


I've read many discussions on Houzz about 8' vs 9' window heights, but I've never seen anyone mention 9'-9" window heights.


When I said to them that I would prefer a 9' window height, they said that we won't be able to match the door height to window height, since an 8' door would be too low and an 8' door with 1' transom might look funny (?). They said we should either go with the 9'-9" or just keep everything at 8'. I do like a lot of light, so I'm not sure I want to go as low as 8' - but 9'-9" just seems too high.


For what it's worth, we are going for a modern look, so drywall returns around windows (no trim), and no crown moldings.


Curious what folks think about this idea.

Comments (19)

  • PRO
    4 years ago

    What will the house look like?

  • 4 years ago

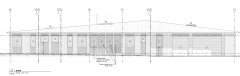
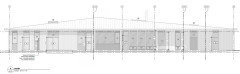
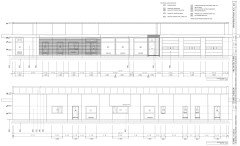
    We don't have the interior elevations yet, but here are the front and rear exterior elevations.


  • PRO
    4 years ago

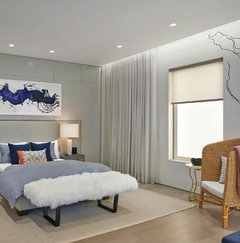
    Just keep in mind that any window 18" above the floor or less has to have tempered glass which adds to the cost. Also if you're hiding the headers for the windows, hide them for any opening throughout the home. Also, consider just drywall returns for all these windows. No sense to trying to apply wood trim.


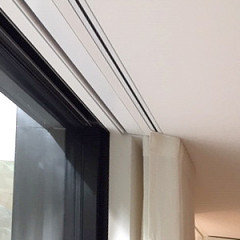
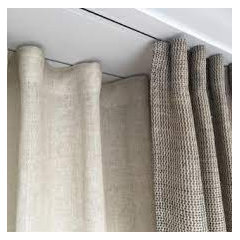
    Finally, if the window goes up to the ceiling. Think about how you want to attach window treatments. Drapes will require blocking for the ceiling-mounted track. Since you are building you could select recessed rods that are installed with the drywall.


    Or consider creating a pocket at the window wall to hide tracks.


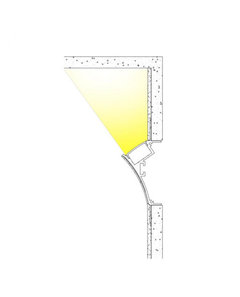
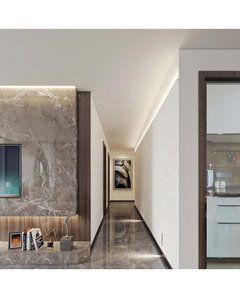
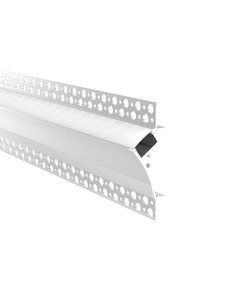
    They have LED light strips which can be easily added during construction.


    tupi2020 thanked BeverlyFLADeziner
  • PRO
    4 years ago

    Nobody loves windows and glass more than I do, but this seems and looks odd. A better idea is 8-ft head heights and doors and most windows, with full height glass in one or two areas of the living space. This will look far better and be less expensive as well.

    tupi2020 thanked RappArchitecture
  • 4 years ago

    @palimpsest do you have any pictures of your elevations? I'm curious to see how the entire wall looks with the full height windows.


    @BeverlyFLADeziner We're planning to have drywall returns on the windows, no trim. We were thinking of either the flush curtain tracks like the first two photos you posted, or the recessed pocket in the third photo, which I think looks really sharp. I also like the LED strips - do you have a source for those? How tall are the ceilings in the photos you posted - I noticed that some windows go up to the ceiling, and others (bedroom) stop about 12-18" below the ceiling.


    @RappArchitecture I like the suggestion of 8' doors and windows, with selected areas of living space having full height glass. I think our architects will push back on having 2' of wall between the window top and the ceiling, but we'll see.


  • 4 years ago
    last modified: 4 years ago

    I would prefer 8' doors and windows if it were my house. (My house has 9' ceilings with 84" doors including the trim, and windows aligned to the tops of the doors, so about the same proportions.) Maybe consider taller windows in the public spaces if you have views to accentuate there or an open floor plan in those areas where there aren't doors to match. But 9'9" is a lot of glass to clean and to cover with a window treatment, so I'd want to be sure any additional light or views were really worth it.

    tupi2020 thanked artemis78
  • PRO
    tupi2020 thanked BeverlyFLADeziner
  • PRO
    4 years ago

    "They say this will help wash the ceiling with the light from the windows."

    When light 'washes' across a flat surface it will emphasize imperfections.


    "For the exterior doors, they are proposing 8' doors with ~2' transoms to match the window height."

    Perhaps a 9'-9" custom door will cost about the same as a standard door and transom?


    How tall are you? Do you need a taller door than normal? Why not use a standard 6'-8" door with a transom above to a desired height and windows to 6'-8" with the same size transom above them?

  • 4 years ago

    9' 9" is 3 meters. I have this exact height - but have much higher ceilings where these floor level windows are located.


    The door should match. Use the smaller door and transom.


    The shading is making the window drawing hard to decipher but you should be intentional on how the window are split. Right now it looks busier than it needs to be with low awning windows (?) on some and then transoms on others - leading to a lot of different height lines dividing the windows.


    Example - we used common break points in the ganged / split windows


  • 4 years ago

    Thanks for the thoughts, I really appreciate them. I'm leaning to the general approach of 8' doors and windows, with additional transoms in some areas like the living room and kitchen.


    @artemis78 I agree, all that extra glass seems wasteful (and expensive and difficult to clean), especially in areas where there is no real benefit to the extra height (bedrooms, bathrooms). Our architects keep bringing up the cost of "framing down" to make the opening smaller, but I am pretty sure that the cost of glass is higher than the cost of drywall and siding.


    @Mark Bischak, Architect I had the same exact thought about high windows showing the imperfections in the ceiling. In my days of slinging drywall, I used a drop light against the finished surface to look for spots that needed corrections - so this is the last thing I want to do to our ceilings. I'm totally fine with 6'-8" doors (that's what we have now), but I think proportionally 8' looks better with 10' ceilings.


    @just_janni How tall are your ceilings with the 9'-9" windows? I'm a little concerned to have too much "wall" above the windows if we have 10' ceilings and 8' window heights. Do you have any interior elevations?


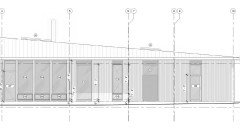
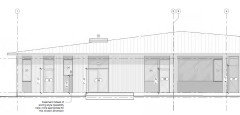
    I also agree that the elevation is a mess ("busy" is a kind way of putting it). I'm attaching some closeups of the rear elevation of the house. We have 8' exterior doors on the same wall as 7' exterior doors (no idea why), and a messy combo of transoms on top and awnings on bottom. I really would like to clean this up.


  • 4 years ago

    This design seems like an architect's signature, instead of a functional choice. I'd pass. 96" windows from the floor in a 10' room offer more than enough view and light opportunity. Mine are 92" and the overhang on the south wall necessary for summer shading is still visible.

    tupi2020 thanked dan1888
  • 4 years ago

    Sorry I don't have good pictures.

    The first floor front of my house has clerestory windows wall to wall and a transom above the door all set inches from the ceiling. (My house is On the sidewalk so it's a great option for light + privacy --compared to the houses down the street with huge expanses of glass almost to the floor covered 24 hours a day 365 days a year with window treatments so the occupants aren't in a fishbowl).

    This faces west and gets intense straight on light in the afternoons, and even without my glasses I can see every little bump in the paint or bit of lint on the ceiling from the old paint job.

    With this renovation we have been doing layers of joint compound and sanding to get a level 5 ++ on the ceilings especially so they do not have flaws to highlight. Then it has to be painted flawlessly

    If it weren't necessary, and you are not sure you are going to have top notch drywallers or plasterers I am not sure that I would voluntarily have raking light across a ceiling plane.

    tupi2020 thanked palimpsest
  • 4 years ago

    Thanks @palimpsest. I don't have confidence that we'll have drywallers who can pull off a perfect ceiling finish, so we've decided to change all windows and doors to 8', with some transoms in the living room and maybe the kitchen.

  • PRO
    4 years ago

    What height will the interior doors be?

  • 4 years ago

    8'-0"

  • PRO
    4 years ago

    Then 8'-0" is a good place to start. Evaluate each door in its location to see if that height is appropriate design wise and function wise.


    As a side note, I have always thought a house should look like a home; and the aesthetic that is applied to commercial buildings is not always appropriate for single family homes. The architecture should be warm and inviting, unlike the office building or factory where many spend hours of toil in their occupation. No offense intended, but the house you are planning to build looks like the elementary school I attended.

    tupi2020 thanked Mark Bischak, Architect
  • 4 years ago

    Where is house being built? Is there a typical wall section showing plate height, insulation and framing? It's hard to see how it all comes together from the exterior elevations and the very shallow roof slope. Why so shallow?

  • 4 years ago

    @Mark Bischak, Architect Your point is well taken, and that is why we're building a custom home that's warm and inviting to us - the majority of the existing homes in the area are of a style that is dark and too busy with details that we dislike. Everyone's juju is different, that's what makes the world go round :).


    @Seabornman The home is in Portland OR area. We will be getting all those framing and insulation details in the permit set, this is just the preliminary package.