

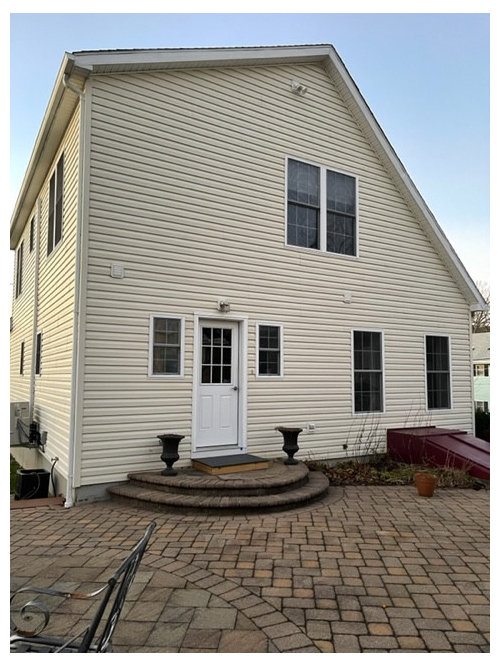
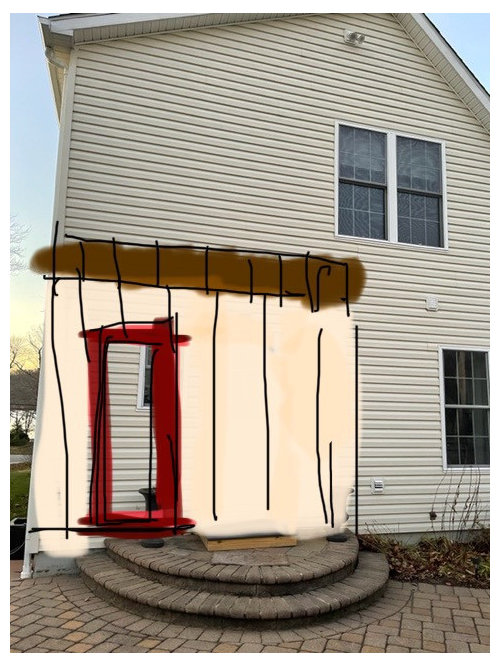
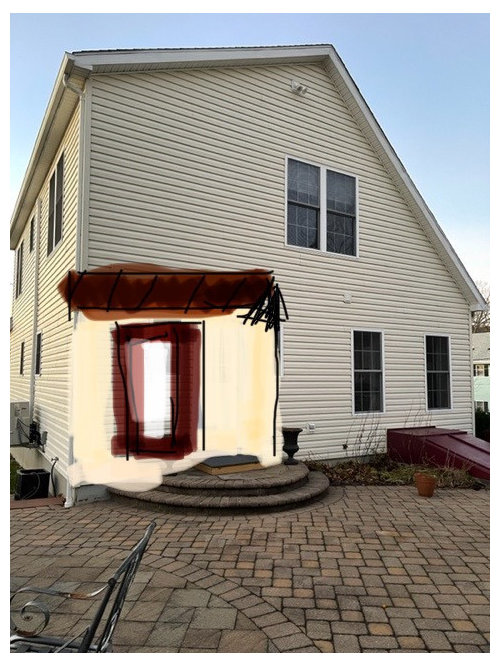
Help needed with siding solution
3 years ago


Featured Answer
Sort by:Oldest
Comments (27)
 3 years ago
 3 years ago
Related Professionals
Forrest City Architects & Building Designers · Belleville Architects & Building Designers · Tacoma Architects & Building Designers · Covington Home Builders · Longview Home Builders · Temecula Home Builders · Lubbock Home Builders · Palm Bay Interior Designers & Decorators · Starkville Interior Designers & Decorators · Merced Interior Designers & Decorators · Las Cruces Interior Designers & Decorators · Orlando Architects & Building Designers · Manhattan Architects & Building Designers · Bennington Architects & Building Designers · Newport Flooring Contractors- 3 years ago
- 3 years ago
 PRO3 years ago
- 3 years ago
 3 years ago
- 3 years ago
- 3 years ago
- PRO3 years ago
 3 years ago
- 3 years ago
- 3 years ago
- 3 years ago
- 3 years ago
 3 years ago
- 3 years ago
- 3 years ago
- 3 years agolast modified: 3 years ago
 PRO3 years ago
- 3 years ago
- 3 years ago
- 3 years ago
- 3 years ago
 3 years ago
- last year

Related Stories

SMALL SPACESDownsizing Help: Storage Solutions for Small Spaces
Look under, over and inside to find places for everything you need to keep
Full Story
ORGANIZINGGet the Organizing Help You Need (Finally!)
Imagine having your closet whipped into shape by someone else. That’s the power of working with a pro
Full Story
LIFEDecluttering — How to Get the Help You Need
Don't worry if you can't shed stuff and organize alone; help is at your disposal
Full Story
ENTRYWAYSHelp! What Color Should I Paint My Front Door?
We come to the rescue of three Houzzers, offering color palette options for the front door, trim and siding
Full Story
STORAGE8 Storage Solutions for Shared Children’s Bedrooms
Resourceful choices and an editing eye will give your kids the space they need to sleep, play and have fun
Full Story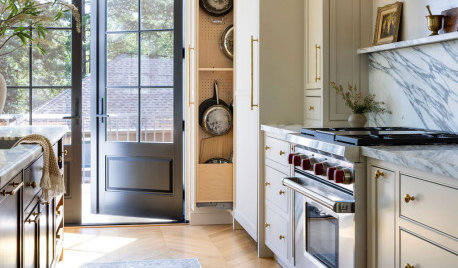
KITCHEN DESIGN12 Custom Storage Solutions for a Clutter-Free Kitchen
A home organizer shares top features to add during a renovation to help keep your kitchen tidy and organized
Full Story
DIY PROJECTSMake Your Own Barn-Style Door — in Any Size You Need
Low ceilings or odd-size doorways are no problem when you fashion a barn door from exterior siding and a closet track
Full Story
WORKING WITH AN ARCHITECTWho Needs 3D Design? 5 Reasons You Do
Whether you're remodeling or building new, 3D renderings can help you save money and get exactly what you want on your home project
Full Story
DECORATING GUIDESDecorate With Intention: Helping Your TV Blend In
Somewhere between hiding the tube in a cabinet and letting it rule the room are these 11 creative solutions
Full Story
DECORATING GUIDESFix Those 'Whoopsies': 9 Fast Solutions for Decorating Mistakes
Don't suffer in silence over a paint, furniture or rug snafu — these affordable workarounds can help
Full Story




simplynatural