

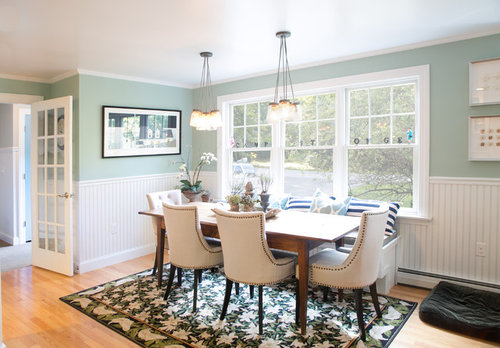
Rehab/Replace tile "wainscoting"
4 years ago

Sort by:Oldest
Comments (10)
Related Stories
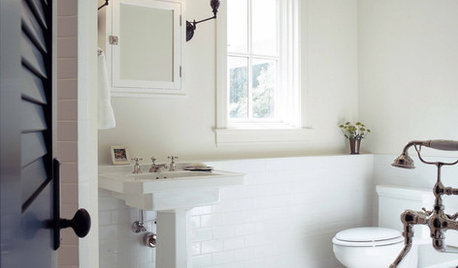
BATHROOM DESIGNSubway Tile Wainscoting Puts Bathrooms on the Right Track
It repels water. It looks clean. It works with many architectural styles. Looks like bathrooms have a ticket to a no-brainer
Full Story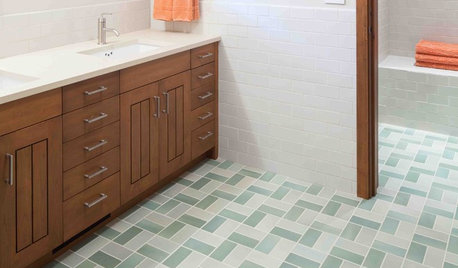
GREAT HOME PROJECTSHow to Install a New Tile Floor
Is it time to replace your tile floor? Here’s how to get it done, which pros to call and what it will cost
Full Story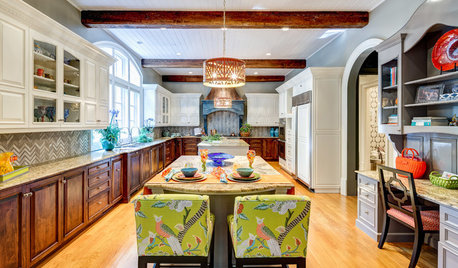
BEFORE AND AFTERSKitchen Rehab: Don’t Nix It, Fix It
A small makeover makes a big impact in a traditional kitchen in Atlanta with great bones
Full Story
BATHROOM DESIGNBathroom of the Week: Pamper-Me Features and Marble-Like Tile
An Orlando, Florida, couple’s former cramped, dated master bathroom gets an elegant, contemporary update
Full Story
KITCHEN COUNTERTOPSKitchen Counters: Tile, the Choice for Affordable Durability
DIYers and budget-minded remodelers often look to this countertop material, which can last for decades with the right maintenance
Full Story
BATHROOM DESIGN7 Tile Tips for Baths on a Budget
How to Add Style to Your Bathroom Without Breaking the Budget
Full Story
DECORATING GUIDESBeautiful Details: Wainscoting and Paneled Walls
Paneled Walls Add Substance and Style to Both Modern and Traditional Homes
Full Story
TILEThe Pros and Cons of Moroccan-Style Tiles
Hand-painted, encaustic cement and cement-look Moroccan-style tiles can be both on-trend and timeless
Full Story
DECORATING GUIDESTry Dimensional Tile for a Designed Look
For a fresh take on tile, consider these design-forward options
Full Story
BATHROOM DESIGNClever Tile With a Nautical Touch
A designer layers nautical style and personal touches atop a classic base in this traditional home
Full Story
Patricia Colwell Consulting
AdditionOriginal Author
Related Professionals
Marinette Home Remodeling · Columbus General Contractors · Newark General Contractors · Lawrenceburg Bathroom Remodelers · Rockford Bathroom Remodelers · Hannibal Interior Designers & Decorators · Anniston Interior Designers & Decorators · Aurora Interior Designers & Decorators · Saginaw Interior Designers & Decorators · Guymon Interior Designers & Decorators · Cambridge Architects & Building Designers · Liberal Architects & Building Designers · Kansas City Kitchen Remodelers · Pittsfield Kitchen Remodelers · Newark Custom Countertopscat_ky
Patricia Colwell Consulting
ShadyWillowFarm
Fori
AdditionOriginal Author
Fori
AdditionOriginal Author
cat_ky