Software
Houzz Logo Print
webuser_483557113

Thoughts & feedback before ordering up after last second switch?

3 years ago
last modified: 3 years ago
Hello everyone!

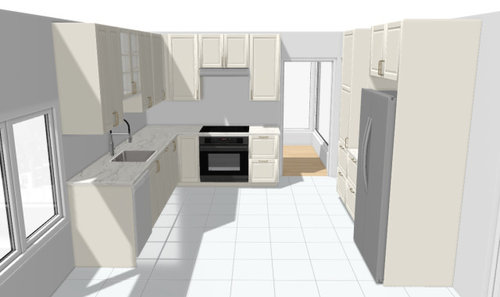
I recently purchased a kitchen designed by Ikea reps, but following feedback from this community in an earlier discussion, I have decided to undertake major changes to the layout. Many thanks for all the help!

Any critique/feedback before I order up to make sure I have it right this time?

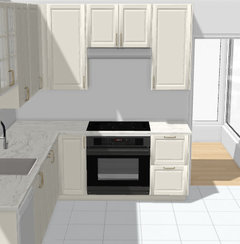
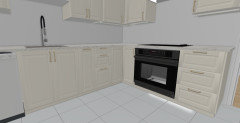
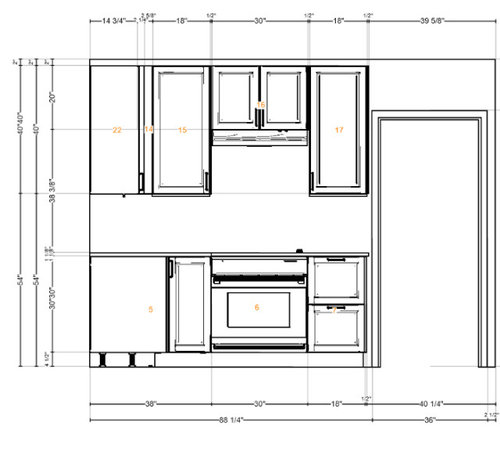
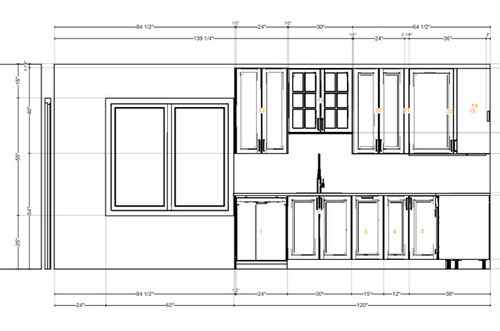
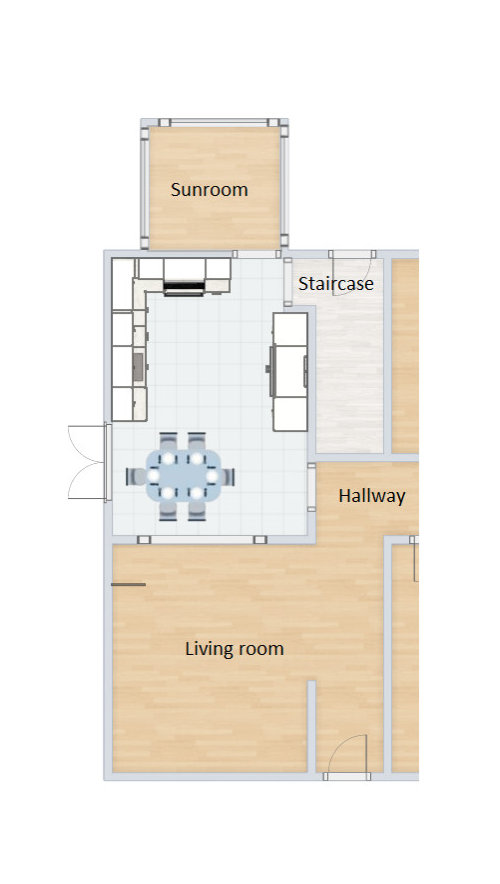
Here's the latest layout:


Comments (22)

  • 3 years ago

    I think the only thing I’d consider is maybe Changing the cabinet above the stove to a real proper hood vent. I think it’ll look more grandiose…

  • 3 years ago

    But otherwise looks great! Noticeable planning and thought went into this! It’ll be amazing! 🤍🖤

  • 3 years ago

    I think it looks good. I prefer under-cabinet hoods like you have pictured and wouldn't change that. You can always fit a few things in that cabinet. (I assume it's a real hood with a vent and stuff.)


    I think the table might end up larger than the planner shows it. :) The chairs look way too narrow to be real.

  • 3 years ago
    last modified: 3 years ago
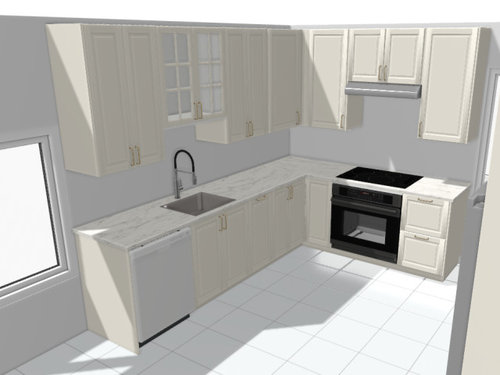
    Thank you everyone for the feedback, love the cart on wheels idea!

    As for the cabinets might I need more drawers? I don't have a lot of experience with figuring out these sort of details :)

    @Buehl Very insightful points, I'll look into the clearances and get back to you. It would indeed be the only dining room on that floor. On the fridge side, I'm still considering many possibilities for placement, I'll post them soon.

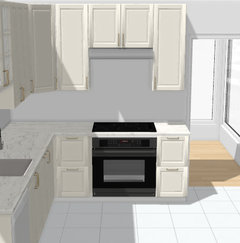
    Was also wondering, what are your thoughts on a suggestion I received to do the following change:

    to

    I'm honestly reluctant, it is more symmetrical but it would make the wall cabinets smaller, the range closer to the edge, and the carousel would be split in half (becomes a blind corner on the sink side).

  • 3 years ago
    last modified: 3 years ago
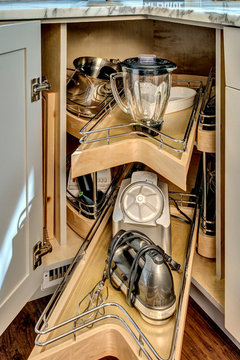
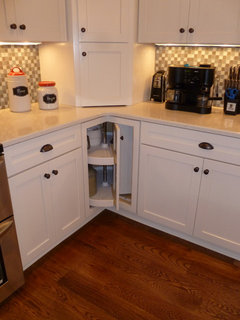
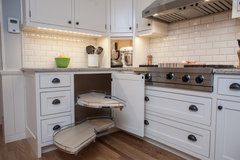
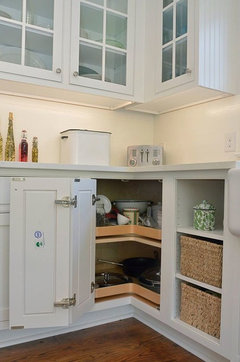
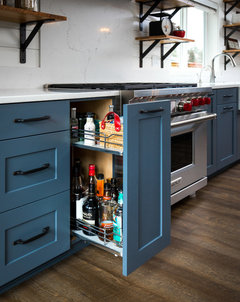
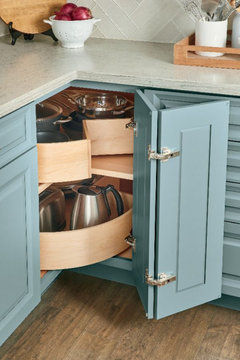
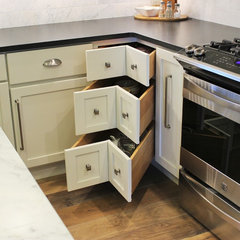
    these are corner solutions. Especially if you nudge the range to the right ...why cant something like one of these be implemented ? thats what I would do.

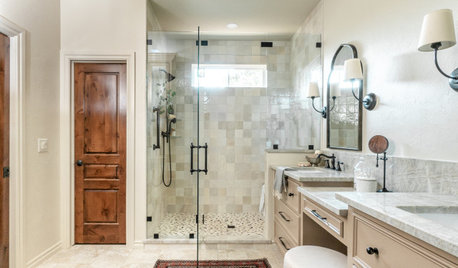
    A Fresh New Look: From Dark & Woody to Bright & Crisp · More Info


    SGC New Home · More Info


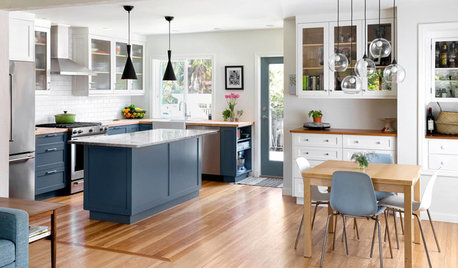
    Industrial Retro Kitchen · More Info


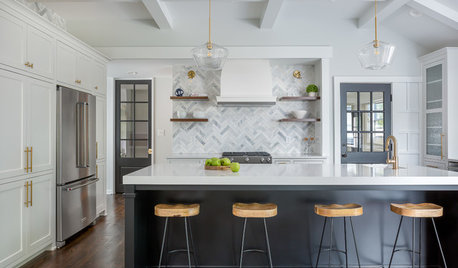
    Elkton Farm Kitchen · More Info


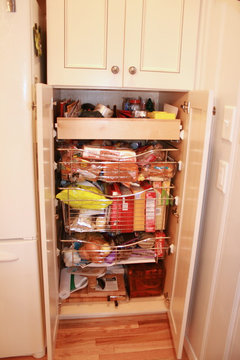
    if the fridge wall is not yet determined then apparently the specs of your storage and what goes where...what TYPE of cabinet to order is far from finalized. there are many storage details to specifically utilize every single spot you have devoted. For example the two identical stacks of two drawer base cabs flanking your range seems lesss desirable than other options......what do you want for the fridge wall ......pantry or other ? storage as it will be a critical wall.....

    Modern Farmhouse · More Info


    Durham Ranch Home Kitchen Remodel · More Info


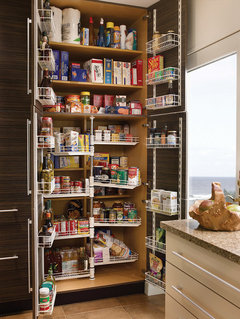
    Tall Chef's Pantry · More Info


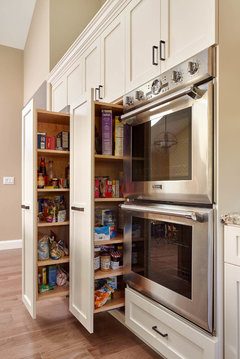
    Kitchen Pull Out Pantry · More Info

    looks like you vetoed the more U configuration which would have given a couple more stacks of drawers on working side of your kitchen. so where is silverware and utensil storage to go?

  • 3 years ago
    last modified: 3 years ago
    I'm ambivalent about changing the corner cabs. Yes, you could use more drawers. But would you be able to use those deep hole cabinets? Is flatware going on the fridge wall?

    Ignore symmetry. You can't have it and it's not important anyway. I might swap the cab on the right of the range for one with 3 drawers.


    ETA I guess you're using IKEA which is fine--check their corner storage solutions. If they have something to make the bottom hole work better, it might be worthwhile.

  • 3 years ago
    last modified: 3 years ago
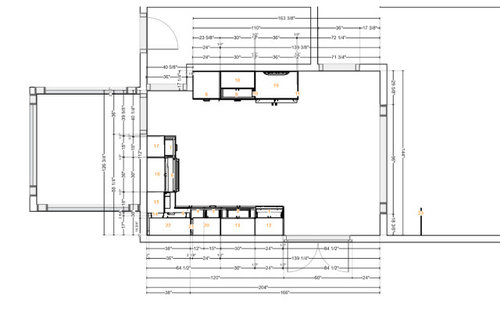
    I like the first one better. Those cabinets in the 2nd look too skinny to be particularly useful and you really need at least 18" b/w the range and the doorway (I would prefer 24", but you don't have the wall space for it).

    Symmetry is overrated.

    For the corner, you have other solutions:

    Uppers:

    • Make it an Easy Reach - a pie-cut cabinet that's a minimum of 24" on each side. You could also do an "oversize" Easy Reach. See the picture below, it's an "oversize" Easy Reach.
    • Void out the corner. It would allow you to have wider cabinets on each end.


    Base cabinets:

    • Void the corner and have wider drawer bases on each side
    • Corner susan -- either "lazy susan" with the pole (SGC New Home above) in the middle or a "super susan" with no pole in the middle (Elkton Farm Kitchen above). (The first allows you to have a door that's attached to the shelves that rotates inside the cabinet and it has more vertical but less horizontal space. The second has more horizontal but less vertical shelf space b/c it has lazy susans sitting on a shelf and has no center pole.)
    • If you have to use a blind corner, then void the corner instead. Those swing outs are expensive and if something falls off one of the shelves, you cannot close the swing out until you retrieve the item (which might require a small child to go inside to do it!)
  • 3 years ago

    I'd like to know how often things fall off these corner storage arrangements. Get help with your particulars for storage and specifications available from the cabinet maker. An assignment in the process of renovating a kitchen is to inventory what needs to go where.

    Kitchen Storage Ideas · More Info


    Bureau County- Rustic Transitional With a Full Range of Textures · More Info


  • 3 years ago

    I would push the fridge to the end of the run and move the upper & base cabinet to the left side of the fridge.

    This change would give you a landing spot next to the refrigerator. And a single door right hinged refrig at the end of the run would be a better choice. Because it would eliminate any need for spacers (so the door fully opens and crisper drawers can be removed. )

    I'm not seeing spacers on the plan as is...if you stick with this plan, make double/ triple sure that the refrigerator doors will open fully. (With a French door fridge hemmed in on both sides, you need spacers on both side.)

  • 3 years ago

    Items falling off the shelf are not usually an issue with corner susans, at least not today's versions. Today, the walls of a corner susan cabinet closely follow the contour of the shelves with very little space b/w the shelves and the wall (maybe small enough for a grain of rice, but nothing much bigger). Blind corner cabinets, on the other hand, are "wide open" and things can definitely fall off.

  • 3 years ago
    last modified: 3 years ago
    @herbflavor @Fori Good idea, changed the pull out trash can a 12" to fit a 15" drawer stack for the utensils, and made the drawer right of the range a triple instead of a double. Is it good in this order?


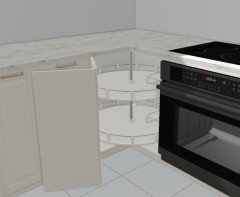
    For the corner solution, Ikea only has 2 it seems, currently using the carousel one:


  • 3 years ago
    last modified: 3 years ago

    I don't think it's too common for things to fall off the modern blind corner inserts either these days--at least we have never had that issue over many years of use. Our pullout is a Hafele, but the IKEA version is similar in that the shelves have sides and bottoms, so it's hard for something to fall off. I'd choose based on what makes the rest of the cabinet layout work--the susan needs a little space on both sides of the corner, while the blind corner needs all the space on one side or the other. The other option is to just make it a dead corner (or open it to the sunroom from the other side) and do two drawer banks. (ETA: Never mind, I realized the sunroom doesn't extend that far!)

  • 3 years ago

    @Buehl Easy Reach looks amazing, though I don't think IKEA has an equivalent. It would replace the blind cabinet on the wall to the left and make it way more accessible. I agree with your assessment for the base cabinet, I'm probably going to keep the first design with the lazy susan.


    Would you have any feedback on the new drawer & pull out arrangement next to the sink in my comment above this one?

  • 3 years ago
    last modified: 3 years ago

    @artemis78 There's a post I made a bit higher up comparing the 2 setups (blind corner vs. susan). If I had more space I would have pushed the range right to make space for 18" side cabinets

  • 3 years ago

    If you're using IKEA cabinets, then I would lean toward voiding the upper corner -- UNLESS you or whoever is installing the cabinets are able to "hack" the cabinets to make an Easy Reach. I know there have been a lot of IKEA hacks over the years. There's even an "IKEA Hack" thread in the Read Me thread. I don't remember this particular hack, but if you post a question about it, you might get a response from someone who has done it (not sure how many hang out here anymore, though).

    It's too bad IKEA Fans no longer exists.

    IKEA Hacks: https://www.houzz.com/discussions/4306128/ikea-hacks-compilation-of-ikea-hacks

  • 3 years ago

    Oh, and IKEA corner susans need 37" on each wall.

  • 3 years ago

    For the bases, I like your change to a three drawer to the right of the range, and I would definitely keep the Corner Susan.

    Personally I would rather have one 27“ bank of three drawers, and have the trash under one side of the sink.

    That is where I had it in my tiny cottage. I actually liked it. It was a medium size and fit fine. It became such a habit to open the cabinet and toss stuff in, that when I moved back into by big house, I kept throwing stuff away, into nothing. Lol!


  • 3 years ago
    last modified: 3 years ago

    @rebunky Hahahah, yes I'm considering that for real, would be nice to have some huge drawers.

    On that subject, you know, I've been looking around the web for designs similar to mine, and I've seen many instances of kitchens where a drawer stack is left of the DW, with the sink closer to the corner and to the range (like here and here).

    Is there a reason for that/should I do the same? Maybe it's for having utensils next to the dining table or for aligning with a window? I normally would have thought we'd want to maximize that prep zone area.

  • 3 years ago

    @Buehl Thanks for the lead! Didn't think of it before, but it seems quite possible to recreate that Easy Reach setup if I can get the right hinges, saw some online tips on achieving that using a 18" (cut to 15") and a 30" wall cabinet.

  • 3 years ago
    last modified: 3 years ago

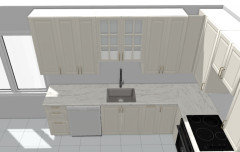
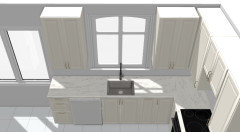
    @rebunky @Buehl Here's a render:


    The reason I mentionned moving the sink right is because we might want to add a window in a couple years, so it would look like this:


    Do you think it's a good idea to change the current design for that possibility?

  • 3 years ago

    Yes! Yes! Yes!!!!

    I love the window!

    You don’t know how bad I wanted to add a window over your sink, but figured it was not an option.

    Use the money you would have spent on cabinets and do the window at the same time as the kitchen.

    Otherwise, it will most likely never happen. You know how it is,

    “Oh someday we’ll add the window.“

    Well, that someday keeps getting put off. Other things come up that you need to spend the money on, you don’t want to deal with the construction mess, etc, etc….

    I would give up the extra upper cabinet space for a window over the sink in a heartbeat!

    I would even be happy to compromise on the slightly less countertop space between sink and range adding it next to the DW instead. That is how much I would love the window!