

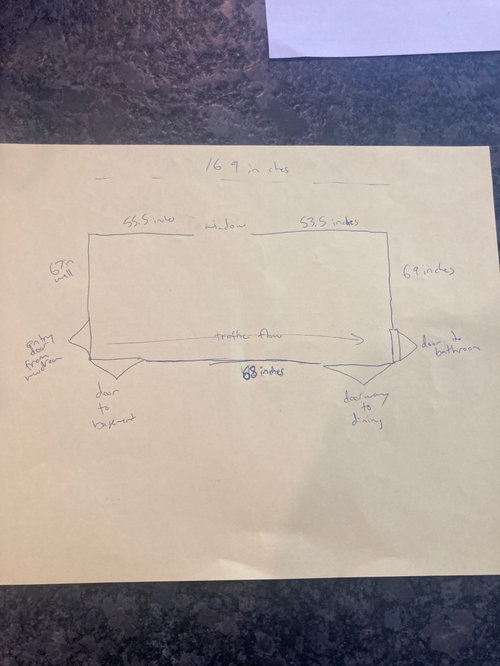
Need help with kitchen layout. Super small kitchen…
3 years ago
Sort by:Oldest
Comments (12)

Related Stories

KITCHEN DESIGNKitchen of the Week: Small, Creatively Used Kitchen
A food blogger whips up recipes out of a tiny Oklahoma kitchen — and sometimes spills over to the dining room table
Full Story
KITCHEN DESIGNKitchen of the Week: A Cooking Maven's Small Kitchen
A food blogger shows that an amazing meal can be whipped up in any size kitchen with the right tools, storage and attitude
Full Story
KITCHEN DESIGNKitchen Design Fix: How to Fit an Island Into a Small Kitchen
Maximize your cooking prep area and storage even if your kitchen isn't huge with an island sized and styled to fit
Full Story
KITCHEN DESIGNKitchen Layouts: Ideas for U-Shaped Kitchens
U-shaped kitchens are great for cooks and guests. Is this one for you?
Full Story
KITCHEN DESIGNKitchen of the Week: Small Kitchen, Big View
New bay window and smart storage gives this 12-foot-wide Philadelphia kitchen breathing room
Full Story
BEFORE AND AFTERSKitchen of the Week: Bungalow Kitchen’s Historic Charm Preserved
A new design adds function and modern conveniences and fits right in with the home’s period style
Full Story
KITCHEN ISLANDSSmall, Slim and Super: Compact Kitchen Islands That Offer Big Function
Movable carts and narrow tables bring flexibility to these space-constrained kitchens
Full Story
KITCHEN DESIGNKitchen of the Week: An Austin Galley Kitchen Opens Up
Pear-green cabinetry, unusual-size subway tile and a more open layout bring a 1950s Texas kitchen into the present
Full Story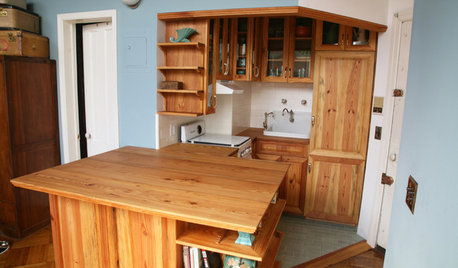
SMALL KITCHENSKitchen of the Week: Amazing 40-Square-Foot Kitchen
This tiny nook with almost all reclaimed materials may be the hardest-working kitchen (and laundry room!) in town
Full Story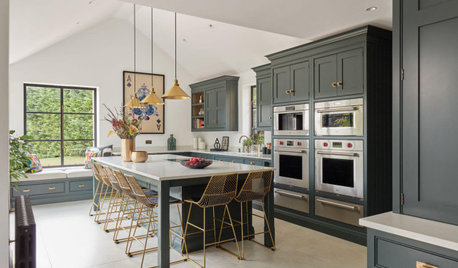
ADDITIONSKitchen of the Week: Timeless Kitchen With a Walk-In Pantry
Tons of storage, a sociable layout and an outdoor connection were key to creating this practical, inviting space
Full Story





beesneeds
Susan
Related Professionals
Baton Rouge Kitchen & Bathroom Designers · Atlantic City Kitchen & Bathroom Designers · Orange County Kitchen & Bathroom Designers · Pine Bluff Kitchen Remodelers · Cornwall Kitchen Remodelers · Ardmore Custom Countertops · Lima Custom Countertops · Harrisburg Custom Countertops · New Haven Interior Designers & Decorators · Redding Interior Designers & Decorators · Rapid City Interior Designers & Decorators · Vancouver Architects & Building Designers · Yakima Architects & Building Designers · Helena Kitchen & Bathroom Designers · Hilo Kitchen & Bathroom Designersherbflavor
JanelleOriginal Author
JanelleOriginal Author
howistyle
JanelleOriginal Author
ffpalms
RappArchitecture
Buehl
howistyle
Patricia Colwell Consulting