Software
Houzz Logo Print
rich_p24

tiny bathroom help

3 years ago
last modified: 3 years ago
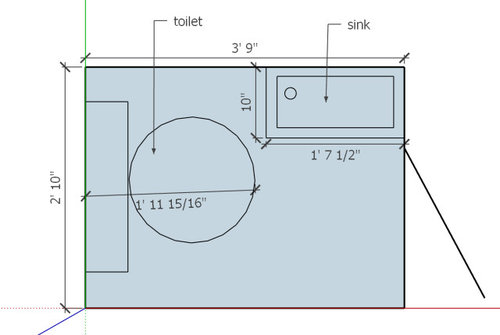
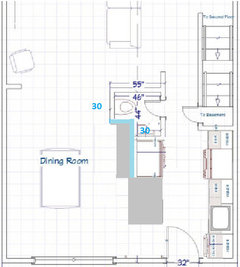
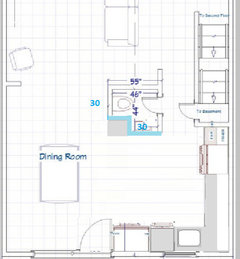
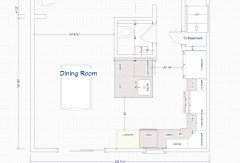
I'm trying to make 34" by 45" work for a half bathroom. Will this work if its a floating sink? No windows.


Comments (113)

  • 3 years ago

    @catbuilder though not ideal, we could just have the door swing out. I was thinking maybe a pocket door too but don't think there's enough room for it.

  • 3 years ago

    This kitchen layout has issues too, but if you need to squeeze a little more room out of that powder room you could get it by taking out the corner and leaving the 30" clearances for the sink and toilet intact while adding that bit of extra to outside the powder room.


    Any possibility of moving the back door into part of the window opening in the DR?


  • PRO
    3 years ago

    Lovely bathroom pictures, but what is proposed will never work not with these sizes, not to mention this will never meet code compliance, not in this country.

  • 3 years ago

    @palimpsest thanks for that idea! You're right about the door but the window is pretty new and there's a steam radiator running the length underneath it too. We would've loved to get rid of the door altogether, convert the window to sliding doors. There's also a few steps up to that door and a cellar door next to the window so would need to build a little deck to go over that.

  • 3 years ago

    If you could possibly move the door it opens up a number of possibilities.

    With kitchen remodel which is $$$ you may not want the idea of wasting a newish window and replacing to be the tail wagging the dog. The radiator could be resized/shortened too.


  • 3 years ago

    @palimpsest wow that is great. Now you got us considering it. You wouldn't have any amount of peninsula? Seems like wasted space.

  • 3 years ago

    You could. I just did not draw anything in that space.

  • 3 years ago

    Oh ok didn't know if there was a design reason not to. I noticed you put a window too by the sink. That's sharp. You wouldn't leave the sink in peninsula?

  • 3 years ago

    I just left the door opening there for a window.

  • 3 years ago

    Would it be better to keep the sink in the peninsula? More kitchen triangle if that's still a thing.

  • 3 years ago

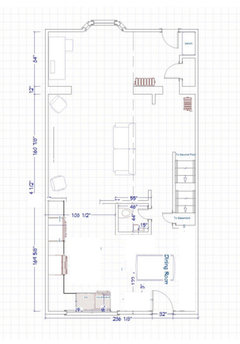
    I still think you'd be better off switching your dining room and your kitchen.

    How tall is the dining room window?

    Yes it would be more money but better to do it right once, than to keep trying to fit 10 lbs in a 5 lb sack. And it might be cheaper than changing exterior doors and windows.

    Another question is how old is this house and if old, does it have any architectural features you should be saving?

  • 3 years ago

    @cpartist I don't see what you're seeing in swapping. I think it's better to have the dining room butt against the living room than the kitchen. House is 90 years old brick townhouse, no features on the inside to save.

  • 3 years ago

    Reversing the kitchen and dining room


  • 3 years ago

    I vote to switch kitchen and dining. I kinda feel like it was screaming for that in the beginning. the dining room looked cavernous and separate from the kitchen but with the swap it looks like if flows. I also prefer the access door to the stairs being off the dining.

  • 3 years ago

    I like that swapping preserves the existing door and window but don't like the kitchen open to the living room. Plus when we have a large holiday dinner we wouldn't be able to expand the dining room into the living room as we've done before.

  • 3 years ago

    Yeah in this case I think that with the LR and DR aligned it's more flexible in a house this size. My niece and her husband sometimes set up an entire second table end to end with their regular dining table and the living area and dining area all become dining room at holidays. If the rooms are separate you only have a LR and a small dining room under all circumstances. If the rooms are aligned they have the potential for one to expand into the other when necessary.


  • 3 years ago

    Switching kitchen and dining puts the kitchen in line with and in full view of the "formal" areas of the house. I don't care for that but I am old-fashioned. One should not have to walk through the kitchen to get to the dining room.

  • 3 years ago
    last modified: 3 years ago

    I like the dining room where it is too--I often wish our dining room and living room connected (we have a foyer in the middle so you can't extend from one to the other). I will say that a house in our neighborhood has an "island bathroom" (little half bath in the middle of the house with no connecting walls, like this one) and I found it really strange in real life--it felt like someone dropped it into the middle of the house with no connection to the surrounding rooms. I still think there's got to be a better place to put it, even if you absolutely need it on this floor. What is just below the foyer in the upper right corner of the plan, near the stairs? Could you poach any space there? (Maybe not, with the radiators there, but would be a much less intrusive place to have a half bath.) And is the room with the bay window part of the living room, or is that a separate room? I would bet in a house this age that there was not originally a full bath right up against the kitchen, either--someone probably grabbed space from the kitchen or from a utility room to create it in the first place. If you know what it looked like before that--any neighbors with similar houses still with original layouts?--it would also be interesting to see.

  • 3 years ago

    Yea I agree the bathroom would be better placed up against the wall. No idea what it was before but I like that it acts as a way to separate the living room, odd though it is as a divider.

  • 3 years ago

    If we do move the backyard door, does it make sense to leave the sink in the peninsula to get more of a triangle or put it by the old door new window?

  • 3 years ago

    Put it under the old door window for sure. My personal view is that sinks and stoves should only be in peninsulas/islands when there isn't a viable option on the wall--but the point of moving the door in a situation like this would be to create that option.

    You mentioned this was a townhouse--does that mean the side walls are windowless because they're up against other homes? (I don't see any in the plan.)

  • 3 years ago

    Whether this would work will depend on your backyard setup, but what about turning the window in the dining room into french doors that open into the backyard? That might minimize reframing if there's already a wide window there and create a flow from your living/dining room into your yard.

  • 3 years ago

    The contractor quoted a doable price. Oh man now I have to rethink the cabinets. Does it make more sense to have the oven against the exterior wall so it vents right out, more efficient? Do we move the refrigerator against the right wall somewhere so we can get a full depth?


    @artemis78 yea it's attached on both sides.

  • 3 years ago

    Yes, I'd put the refrigerator against the right wall--build an L, basically. Would probably still do counter-depth though--how deep is the wall there against the stairs? If it's deep enough then it might work well to do a full-depth, though.

  • 3 years ago

    but don't like the kitchen open to the living room.

    Not ideal but does give you a larger kitchen.

    Plus when we have a large holiday dinner we wouldn't be able to expand the dining room into the living room as we've done before.

    Yes that would be an issue. I do like what Pal has done by moving the bathroom. That would definitely open up more opportunities

  • PRO
    3 years ago

    Lots of ideas in this thread, but the best is palimpsest's moving the bathroom out of the middle of the living space. By far the most workable idea. Now you just need to hire a kitchen designer to give you a functional kitchen.

  • 3 years ago

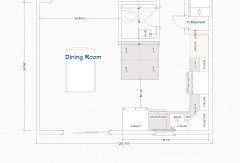
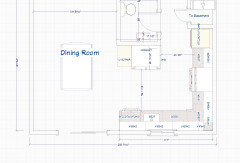
    Ok so I reworked it. I was only able to make the sink and dishwasher fit with a blind corner cabinet. Not sure if I want a corner wall cabinet and just keep the wall cabinets along the back wall. Any ideas on how to better lay this out?


  • 3 years ago

    Can you swap the range for the cabinet just north of it? It'll keep sink worker from hating range worker. (Not sure what the yellowish box is though).

  • 3 years ago

    What is the yellow cabinet on the right? That's where I'd want the fridge, but not sure what it is. And it looks like you have room to push closer to the new doors in this plan, which I'd do to try to get a larger sink under the window. I think palimpsest's idea to move the half bath to the foyer will help enormously--then you're just designing an L-shaped kitchen, possibly with an island, instead of trying to work with the floating bathroom.

  • 3 years ago

    The yellow thing is a 30"W pantry cabinet, idk why its yellow. Can't move the bathroom to the front, that would be just too much for us to do right now.


    @Fori Can't swap those since it's a pantry. Could move the range down (bluestar spec says min 6" space on wall side) and find a new spot for the pantry though.


  • 3 years ago
    last modified: 3 years ago

    Push the fridge towards the door as far as it can go, and ideally do a 30" fridge (there are some tall ones where the space won't be hugely different from a 36"). Use the extra space to pull the sink away from the corner as far as you can to create more workspace between the sink and the range.

    50" is very wide for an island/peninsula--is there seating on the dining room side? If not, I'd make that shallow cabinets facing the dining room so it's closer to 38" wide. That gives you a bit more clearance, too. (Not sure how wide the aisle on the right is, but 42" should be the minimum.)

  • 3 years ago

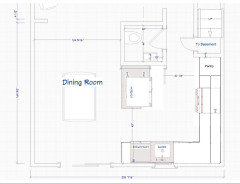
    Ok I swapped the fridge and pantry and moved the sink/dw back to the peninsula. I think this optimizes the cabinet space. The base cabinet to the right of the pantry has a built in microwave. 2 drawer cabinet next to that. Lazy susan corner cabinet and spice pull out next. Walkways meet requirements.


    If not for the window, we could put a second 24" pantry. Is the window worth it?


    @artemis78 no seating on the dining room side. We originally were planning to put shallow cabinets on that side but ditched the overhang/stool idea. The deeper cabinet gives us space for storing serving dishes, baking stuff we dont use often. Before it was just a wall so this is already better nicer to us.

  • 3 years ago

    Do you need that peninsula? A wall would be nice. Or turn it into a big fat pantry. With the fridge sunk into it.


    Was there a "before" floorplan? You are at the point where you should repost this to the kitchens forum. :)

  • 3 years ago

    Try putting the pantry against the bathroom wall and making it deeper--you'll pick up more usable counter space on the perimeter without the pantry there, and will have more storage too. The fridge across from the dishwasher as drawn won't work--when the dishwasher is open, no one can walk through or open the refrigerator. If it stays there (and even if it doesn't) the sink and dishwasher should move back to the other wall so they're clear of the workspace and walkway.

  • 3 years ago

    This is my cue to plug dishwasher drawers. They might not get things the cleanest every time or be the quietest but if there are any tight aisle clearance issues, the DD is the best damn dishwasher out there. :)

  • 3 years ago

    Ok I swapped the fridge and pantry and moved the sink/dw back to the peninsula.

    Sorry that's worse. Why?

    We take food out of the fridge, then bring it to the sink to rinse. After rinsing, we prep next to the sink. You have no room to prep next to the sink. You also have no room to put dirty dishes down and clean dishes that don't go in the machine.

    You need space on both sides of the sink and you need prepping space.

  • 3 years ago
    last modified: 3 years ago

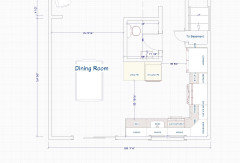
    Here I moved the fridge to the peninsula. Now you would take food out of the fridge, bring it to the sink to wash, then prep between sink and stove. Plus this gives you a larger.

    Notice I also didn't use a useless upper corner cabinet, but instead ran the uppers to the wall.


  • 3 years ago

    Nice! You can fit a tall pantry cab between fridge and potty. Bump the fridge closer to stove and you can fit shallow tall cabs on the dining room side. I'd prefer a piece of furniture though.

  • 3 years ago

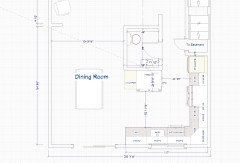
    going with @artemis78's idea to ditch the peninsula, I was able to go with deeper pantries, make the bathroom bigger and get a lot more cabinet space.


    But just seeing @cpartist's point if we move the fridge against the bathroom we get the following, which gives plenty of room to access and gets rid of some of the awkwardly small cabinets by the oven.


  • 3 years ago

    reworked it to bump the oven out more into the open space and get more drawers.


  • 3 years ago

    I'm late to the party but just wanted to say I have your original bathroom plan and you are really going to enjoy the new one! :) Highly recommend a compact wall hung toilet to maximize leg room/space though - worth the extra money in my book. The new kitchen plan looks great!

  • 3 years ago

    Rich your last idea works too but ditch the cabinets over the window wall. Instead make sure all your lower cabinets are drawers. 3 stack works wonderfully. And make sure your cabinets are as wide as you can go for each one.

    If it were me, I'd make the corner a blind corner so I could have wider drawers on either side of it.

  • 3 years ago

    In palimpsest’s post on this thread from Nov 17 where they show the entire first floor layout with the perfect, to-code powder room in the entryway is the best option. A U-shaped kitchen could be installed without moving the slider, and larger window could be installed above the sink. If possible, I’d widen the basement entry/landing a bit, then continue that wall across towards the dining room ending it where the beam structurally (where the dining room wall was meant to be) divides the first floor—that spot is noted on the exterior back wall of the house too. So the newly created hall space could either have a cased opening into the dining room or it could be enclosed to make another closet on the main hallway side. This maintains a spacious dining room open to the living room, provides an efficient kitchen which could either be open ended or with end walls to hide a lot of the mess, but showcasing the range/hood on the right. Fridge on the new wall and sink on the bottom wall centered below the existing window or an enlarged one. And the front of house powder room creates a wonderful niche/wall space opportunity for shelves, additional work space in the office space.

  • 3 years ago

    @Susan If we were doing a full gut of the first floor it would be a great idea but alas we are stuck with as is.

  • 3 years ago

    Not a full gut…keeping a lot of elements in same spot. Powder room is further away from kitchen plumbing…is basement finished? Otherwise just adding some small walls.

  • 3 years ago

    we like our current layout with it open, basement is finished, those floors aren't level so that would need to be fixed, the pillar it butts against has open shelves, and probably more unknowns. Swapping the door and window is one enough major change mid construction :)

  • 3 years ago

    Understood…best wishes!

  • 3 years ago

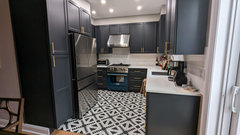
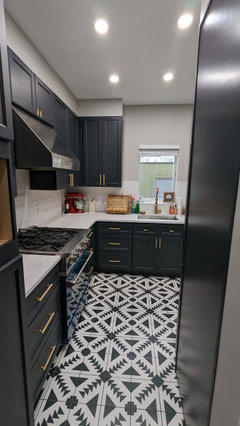
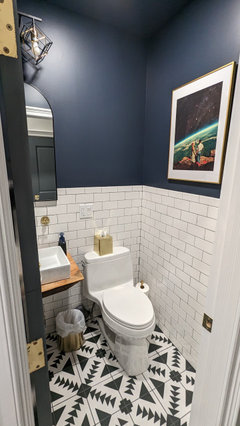
    Thanks again for all the help. Here's the result. Definitely a lot more functional and a lot more space with the window/door swap.

  • 3 years ago

    Very Nice! Congratulations! And thanks for posting the “after”… I appreciate seeing the end result after giving thought and consideration to the process. Best Wishes!