

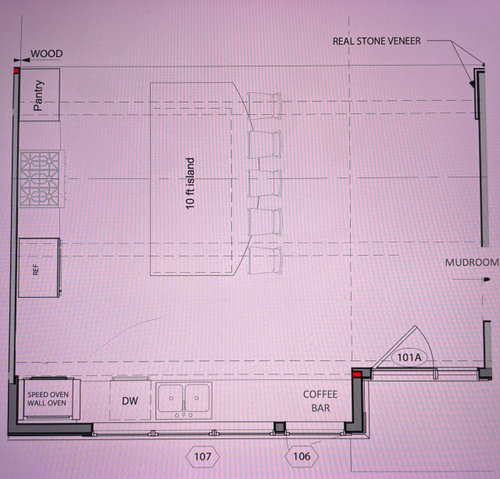
Help with kitchen corner, pls!
3 years ago
Sort by:Oldest
Comments (15)
Related Stories

KITCHEN DESIGN10 Great Ways to Use Kitchen Corners
What's your angle? Whether you want more storage, display space or room for hanging out in your kitchen, these ideas can help
Full Story
BEFORE AND AFTERSKitchen of the Week: Bungalow Kitchen’s Historic Charm Preserved
A new design adds function and modern conveniences and fits right in with the home’s period style
Full Story
KITCHEN DESIGNKitchen Confidential: 13 Ideas for Creative Corners
Discover clever ways to make the most of kitchen corners to get extra storage and additional seating
Full Story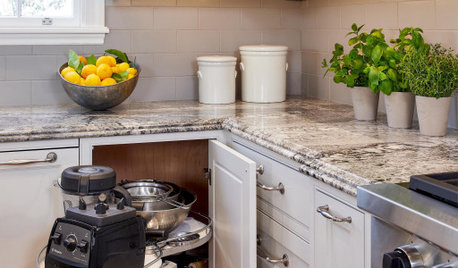
KITCHEN STORAGEFoolproof Storage Solutions for Corner Kitchen Cabinets
Consider Lazy Susans, pullouts and more to maximize storage
Full StoryKITCHEN DESIGNIs a Kitchen Corner Sink Right for You?
We cover all the angles of the kitchen corner, from savvy storage to traffic issues, so you can make a smart decision about your sink
Full Story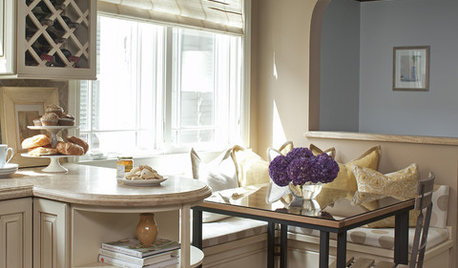
KITCHEN DESIGN12 Cozy Corner Banquettes for Kitchens Big and Small
Think about variations on this 1950s staple to create a casual dining spot in your home
Full Story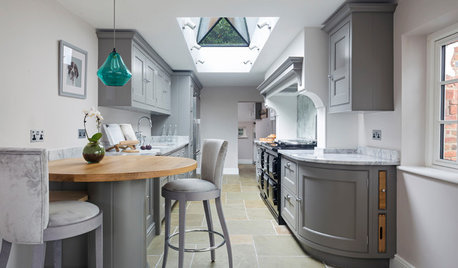
KITCHEN DESIGNSmooth Solutions to Kitchen Counter Corners
The designers of these kitchens found creative ways to ease the transition from counter to walking zone
Full Story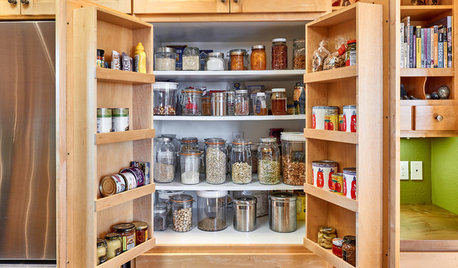
KITCHEN MAKEOVERSThis Kitchen’s Custom Storage Has a Place for Everything
An architect helps Oregon homeowners remodel their kitchen and make their storage more functional for the long term
Full Story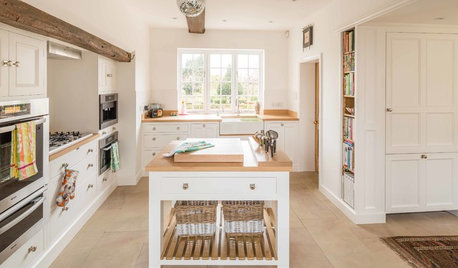
KITCHEN DESIGNKitchen of the Week: A Fresh Look for a Georgian Country Kitchen
Whitewash and understatement help turn the kitchen in this period home from a tricky-shaped room into a stylishly unified space
Full Story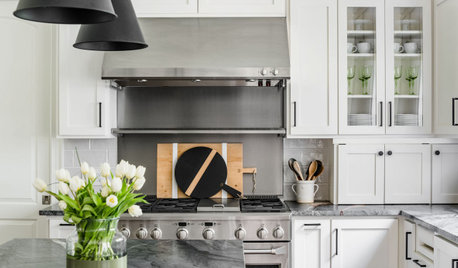
KITCHEN MAKEOVERSKitchen of the Week: Stylish White Kitchen With Improved Storage
A designer found on Houzz helps a North Carolina couple create bright transitional style with hardworking cabinets
Full Story
Sponsored
More Discussions





kandrewspa
WestCoast Hopeful
Related Professionals
Williamsburg Interior Designers & Decorators · Akron Architects & Building Designers · Lima Architects & Building Designers · Altoona Architects & Building Designers · Bennington Architects & Building Designers · Covington Kitchen & Bathroom Designers · Lynchburg Kitchen & Bathroom Designers · Grand Rapids Kitchen & Bathroom Designers · Palm Desert Kitchen & Bathroom Designers · Kansas City Kitchen Remodelers · Fort Wayne Kitchen Remodelers · Lafayette Custom Countertops · Lawton Custom Countertops · Galveston Custom Countertops · Plymouth Custom CountertopsDebbi Washburn
sjb8456Original Author
Debbi Washburn
sjb8456Original Author
WestCoast Hopeful
mcarroll16
cheri127
mcarroll16
sjb8456Original Author
WestCoast Hopeful
cheri127
Fori
cheri127