Software
Houzz Logo Print
michelle_brown7069

kitchen layout help

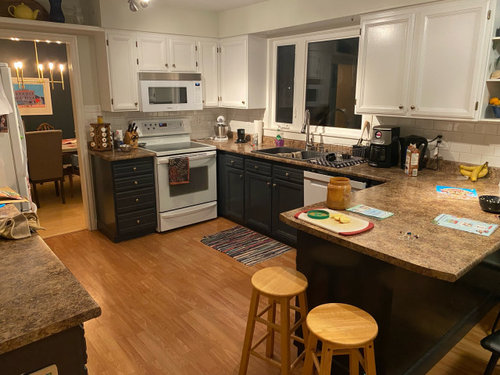
Hello. We are planning a renovation to the main floor of our 1970s era home. We are a family of 5, two adults and three kids (6,5 and 3 yrs).

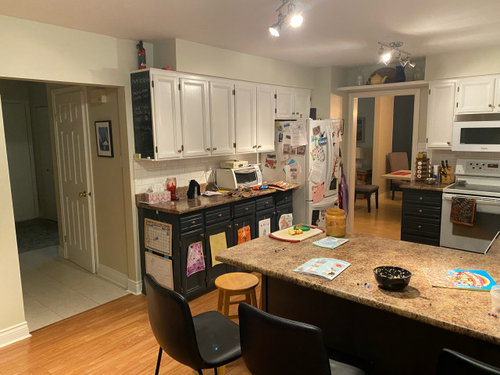
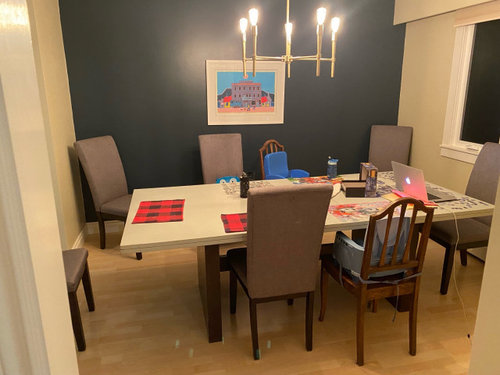
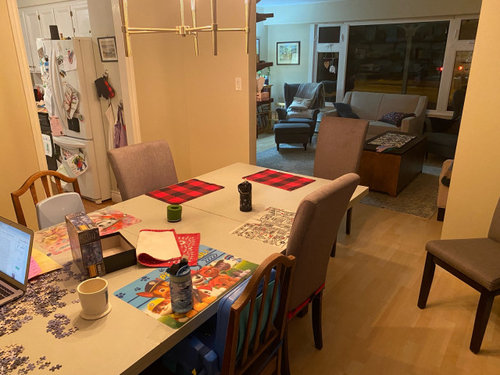
The kitchen is the hub of our house. We do a lot of cooking and a fair bit of casual entertaining. The current layout has a peninsula where the kids eat breakfast and do homework. We eat dinner every night in the dining room. We spend most of our time playing and hanging out in the living room space that is attached to the kitchen.

The wall between the kitchen and powder room is load bearing and contains a lot of plumbing running up to the second floor - it unlikely that this wall can come out. There is a fully finished basement below the main floor (excluding the garage and the living room attached to the kitchen, that’s over a crawl space).

I’m hoping to remove the wall between the kitchen and the dining room.

My issues with the current layout is that there isn’t enough space around the range for cooking/prep. The counter space along the load bearing wall (beside the fridge) is mostly unused and just becomes an area for junk to collect. I find that it feels too far away from the sink and range to be a useful countertop space.

I would like to maintain some causal seating in the kitchen for at least 3 people. I’d also like to incorporate a pantry. I’m thinking we will need a 33 or 36” standard depth fridge and a 30” range. I’d like to move the microwave so it’s not above the range. I’d also like to have space for the the small appliances (toaster, coffeemaker, mixer) to be hidden or stored away if possible.

During the renovation we hope to update the kitchen, all flooring on the main floor, update the powder room and install more lighting. I’m open to any and all ideas!

For reference I’m in northern Canada and plan to purchase semi custom cabinets from superiorcabinets.ca.

Thanks very much.

Comments (30)

  • 3 years ago

    More photos

  • 3 years ago

    Last ones!

  • 3 years ago

    Floor plan

  • 3 years ago
    last modified: 3 years ago

    You will need to provide a measured layout in order to get real help here. It does not have to be fancy - a piece of graph paper and penciled lines with measurements shown will suffice. It is hard to understand your layout without a floor plan.

    One question that arises is that if you remove the wall to the dining room, where will the cabinets and range currently on that wall go? If you put a peninsula there instead of the wall, so that you have a place for the range and base cabinets, then where will you put an exhaust hood for the range? Or are you planning to do away with the dining room in order to have a larger kitchen?

    Since space is at a premium, I advise you to get frameless cabinets. It looks like the cabinet manufacturer you linked makes both framed and frameless cabinets, so make sure the line you choose is a frameless line. Frameless cabinetry will give you more interior space in drawers and cabinets, and is a more current look.

  • 3 years ago

    Hi M Miller. Thank you for the quick reply. I’m attaching another photo with a bit more detailed measurements for the kitchen space.

    I was wondering about moving the range to the space between the two windows. And maybe the wall where the fridge is could become full height pantry cupboards to make up for the lost storage of removing that wall?

  • 3 years ago

    Congrats on your reno! It's exciting and frustrating all at the same time. I am not a designer, but I just did my own kitchen design (cabinets arrived but not installed yet) and I had some of the same concerns. That tight corner that always gets made between stove and sink, drives me NUTS.  Here's my two cents... I'd maybe turn the wall that has the fridge into your pantry wall, no countertops.  And I might switch to a wall oven/microwave combo, scooting them to the left, next to the doorway. That would give you a bit more room in that corner. Either have a cooktop there, or switch the cooktop to the island. I'm sure someone here will have better ideas, tho I stand by my on regarding putting your pantry by the fridge :).

  • 3 years ago

    Consider this arrangement (black area) for your current fridge wall. That will get the fridge centered and away from the doorway to the dining room and move oven/micro away from the wall you want to remove. Can any of that bulkhead above the fridge be removed or does it house HVAC or plumbing or to the second floor? I would drop the peninsula and run countertop all the way over the rad (can it be moved elsewhere?) so an induction cooktop can go on that wall. Go for all drawers, not uppers, and you'll have more accessible storage. With the wall removed, I would focus all eating and activities or homework in the newly opened dining room.


    kitchen · More Info


  • 3 years ago

    Thanks decoenthusiaste!

    From what I can tell the bulkheads are just ‘decorative’ so I think they can be removed.

    I like the idea of a built in oven/microwave combo along with fridge and pantry space on that wall.

    I think moving that radiator would really help add needed counter space along the range/cooktop. We just might have to get creative about how to make it happen…

  • 3 years ago

    What would the experts think of narrow depth (12-15”) floor to ceiling panty cupboards along the load bearing wall with a 24” island down the centre? Fridge could move to the space where the wall is coming down. Would that be too tight? Other problems I’m not thinking of? I’d consider extending the countertop on the island so a few stools could tuck underneath at one end.

    (Sorry for the bad photo, not sure how to share that any other way…)

  • 3 years ago

    https://www.houzz.com/discussions/5972404/new-to-kitchens-read-me-first-2020-interim

    Best to read this Houzz article before you get too far into your dream kitchen. I doubt a 24" island will do more than congest traffic and work space.

  • 3 years ago

    Walking space around an island has to be at least 42-48” on each side. Do you have that much space?

    A 12” deep pantry is perfectly functional but this design, as opposed to the one from @decoentusiate looks cramped.

  • 3 years ago

    You do not have space for an island, sorry to say. A moveable cart, maybe. Not only are the aisles too small, but traffic will be directed right though your work zone.

    With your latest rending, you might find you have the same issue with wasted counter to the right of the range as you do in your current kitchen.

  • PRO
    3 years ago

    What do you think about swapping the location of the kitchen and the dining room? Then you could remove the non-load bearing wall and have more of an open plan. The kitchen in the upper right corner, the family room in the upper left with no wall in between, or perhaps a large cased opening. Then you make the living room in the bottom right corner your more formal living space with a dining area between the more formal LR and the kitchen. By doing this, you could re-size the spaces to fit what you need.

  • 3 years ago

    What do you think about swapping the location of the kitchen and the dining room? Then you could remove the non-load bearing wall and have more of an open plan.

    Great minds but my first thought was to move the kitchen to the living room on the lower right with the dining room in the middle.

  • PRO
    3 years ago

    @cpartist yes that could work, too, and might actually be better because it would put the kitchen closer to the garage, making it easier to unload groceries.

  • 3 years ago

    Thanks so much for all the comments.

    anj_p - I appreciate the clear direction NOT to incorporate an island. I think deep down I knew it wasn’t possible :) but was hoping anyways. I don’t want to end up with a space that doesn’t function because I forced an island!

    If we went with full floor to ceiling pantry, fridge and built-in microwave/oven along the load bearing a wall would anyone recommend keeping the existing peninsula for casual seating and additional counter space?

    Sabrina - I had considered moving the kitchen to the current dining area. It could be a good option and would likely just depend on cost to bring plumbing over to that area. Luckily the ceiling in the basement below the dining room is just acoustic panels so it provides easy access.

    At this point the more ‘formal’ living room gets little use so it would make sense to steal some of the floor space from that room to make a larger kitchen.

    If anyone has suggestions on layout if we move the kitchen to the dining area I’m all ears :)

    Thanks again.

  • 3 years ago
    last modified: 3 years ago

    Please provide the following missing measurements in the pic below (A thru N).

    Do your window & door/doorway measurements include the trim around them (they should). If not, please re-label the measurements on each wall with a door/doorway or window and include the trim in the measurements for the doors/doorways & windows.

    Can you get rid of those blue circles that are blocking the view of various points on the layout?

    Please label the doorways as to where they lead.

    Where is the Powder Room & the load-bearing wall? The bottom wall?

    Which Living Room do you use the most (that would probably be labeled as a "Family Room" in the States.)


  • 3 years ago
    last modified: 3 years ago

    You seem open to moving the Kitchen. Some things to think about -- if the windows aren't at least 36" off the floor, you may have to modify them, depending on the layout.

    ETA: For each of the rooms under consideration for moving or taking some space from, please provide the measurements. I know there are many on the full-floor layout, but they are too dim and small to read clearly and since inches count, I don't want to mis-read any. See the posts below.

    Where is the fireplace? I see it in the pictures, but not in the layouts.

  • 3 years ago

    Dining Room: A thru K


  • 3 years ago

    Living Room #1: A thru K


  • 3 years ago

    Living Room #2: A thru H


  • 3 years ago

    Another vote for switching kitchen and dining after removing their shared wall

  • 3 years ago
    last modified: 3 years ago

    I agree, that seems the most reasonable move, but the windows may be an issue.

    Also, if the Living Room next to the Dining Room isn't the one they use, the Kitchen won't be as well positioned.

  • 3 years ago

    I just realized something -- this is almost EXACTLY the same layout as our home!

  • 3 years ago

    RE your wall base heaters: I think that people in the past have been able to leave similar heaters, and/or floor heat ducts, in place under new cabinets by running ductwork from the heat source, under the cabinet, to send the heat out of an opening in the toe kick space.

  • 3 years ago

    Hi Buehl - thank you for pointing out the additional measurements needed. I’ve included them below. Funny that you have a very similar layout! Hopefully some specific wisdom to share :)

    The windows in the kitchen are 39.5” from the floor. But the rest of the windows (in the dining room and living rooms are all less than 36” from the floor so they wouldn’t accommodate cabinets below. At this point I don’t think we want to get in to moving windows.

  • 3 years ago

    Measurements in photos

  • 3 years ago

    Oh and I left out the additional measurements for the family room that’s open to the current kitchen. I don’t think we’d be willing to change much in that room. But we would be open to making it our more formal living area rather than the current kid zone.

  • 3 years ago

    If you're interested in moving the kitchen to the dining room, here's what that might look like. The opening to the front living room could change to a pocket door. Adding a large sliding glass door in the new dining room would increase indoor/outdoor flow and changing the back door to a window might give you more useful space in the family room.


  • 3 years ago

    Thank you for the ideas! Maybe I need to think again about changing the height of the window in the existing dining room to allow cabinets underneath.