Software
Houzz Logo Print
diane_ronaldson

Please help us choose a kitchen layout

3 years ago
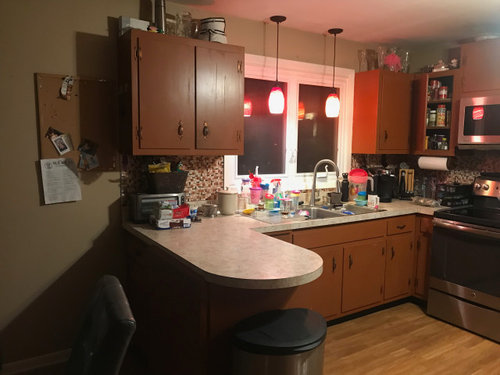
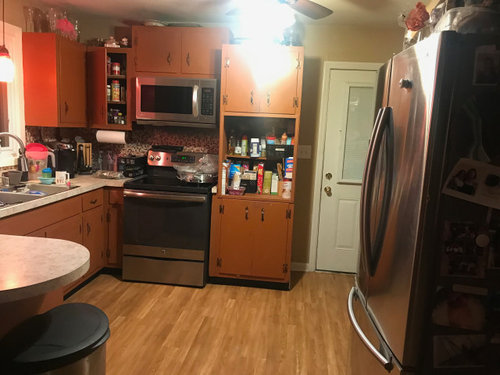
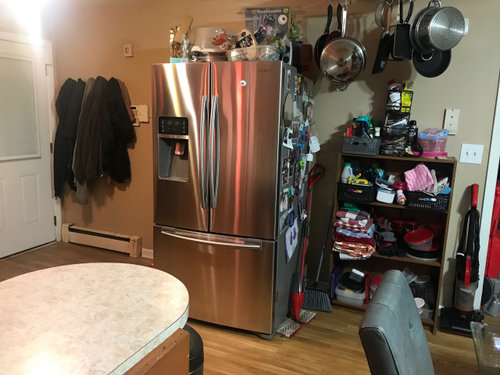
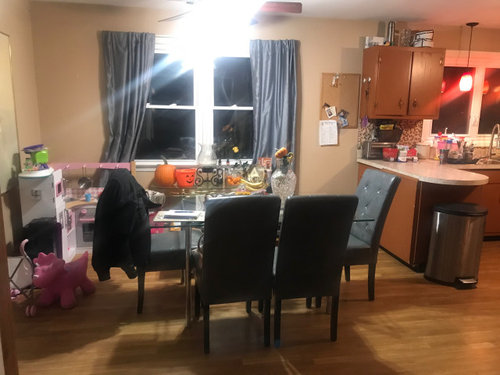
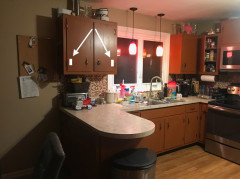
So my daughter is redoing her kitchen, and she is trying to decide whether to keep the same layout, or change it. Her current kitchen is below.


So she can either keep the layout as is and just add some cabinets next to the refrigerator, or get rid of the peninsula, move the dishwasher and refrigerator in line with the sink, and put a wall of cabinets where the refrigerator is now. The kitchen area is approximately 10x11.

Any advice would be appreciated.


Comments (24)

  • 3 years ago

    I can't tell from the angle of the pictures - if she were to eliminate the peninsula and have more counter and cabinets up to the windows would those cabinets encroach on the seating area? Does she see the peninsula as a plus currently?

    Diane@426 thanked kandrewspa
  • 3 years ago

    How exciting for your daughter!!


    I recommend she keep the same basic layout, maybe skooching the range to the right a bit and the sink to the left (faucet centered on left window). Add cabinets around the fridge. I don't think the peninsula adds much for function, so I'd probably eliminate that. There's always a huge temptation for people to compromise their eating areas to squeeze in more kitchen cabinets, but I'd resist that urge. I think it best to leave the same amount of clear floor space to the right of the dining window as she has to the left of the window.

    Diane@426 thanked sheloveslayouts
  • 3 years ago

    We've measured and if we eliminate the peninsula, the refrigerator would come to about the middle of the cork board. It opens up the kitchen, but I'm afraid that she is losing too much prep area. There would be more cabinets and counter top on the old refrigerator wall, but is that really practical?

  • 3 years ago

    By adding cabs and counter next to the fridge, it looks like she won't lose any counter space. If she cooks, increasing the counter space between the sink and the cooktop will likely have more value than keeping the peninsula.

    Diane@426 thanked sheloveslayouts
  • 3 years ago

    The tall cabinet next to the stove has to go; then, the stove can scooch to the right. I don’t think there’s room to move both the refrigerator and dishwasher to the left of sink, so I’d put the sink centered on the left window, keeping the faucet to the side so it’s centered on the window. Dishwasher to the left (no peninsula) so there’s a decent amount of prep space between sink and stove. Put the microwave, toaster, coffee maker etc, snack drawers, and a small pantry cabinet (if desired) on refrigerator wall.

    Diane@426 thanked emilyam819
  • 3 years ago

    If that the only dining space? If not, and if windows can be moved, then there might be other options.

    Diane@426 thanked emilyam819
  • 3 years ago

    I would get an expert to help with the layout. Not a cabinet salesperson. You'll get lots of ideas here but without a floor plan with all the measurements none may be the right solution.


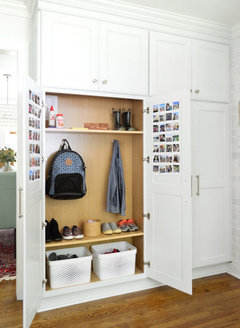
    There is an obvious lack of storage and coat closet would be an asset. Maybe get rid of peninsula; fridge to left of window, move the stove slightly to right of its current location with cabinets to right. Then the wall that fridge is on now becomes pantry cabinet and coat cabinet.


    something like this: 1 part for coats 1 part for pantry


    Diane@426 thanked jck910
  • 3 years ago

    I have to explain-this is a modest home, and no money in the budget for moving windows or anything too big. If she moves the refrigerator to the sink wall, she opens up the kitchen and gains cabinets and counter space on the opposite wall, but loses some cabinetry (next to the sink), and some counter space (the peninsula counter). The dining area is the only one in the house.

  • 3 years ago

    Countertop ~8 feet across from the "primary workcenters" is not as useful as it may seem. The fridge should stay put for the most efficient plan. If you can post a sketch of the space with the dimensions including locations of windows/doors, we can help draw up ideas for you.

    Diane@426 thanked sheloveslayouts
  • 3 years ago
    last modified: 3 years ago

    Thanks sheloveslayouts-that is exactly my concern! I have the current layout that the cabinet guy made-I will have my daughter add dimensions.

  • 3 years ago

    I would move the range to the right leaving 18" of cabinet to the right of the range. !8" allows for a good size drawer base. Keep the sink centered on windows, and then square off the end of peninsula. I think the peninsula makes a great landing space for the fridge and is useful for clearing the table after meals. Add cabinet storage around the fridge. Leave the coat rack where it is because of the door swing and because you have a radiator run there. Make sure the peninsula is not too long, you may have to shorten it a bit because it is squared-off. Design the cabinetry around your fridge once you calculate storage needs after you take inventory of everything you need to store. Good luck with your remodel!

    Diane@426 thanked theresa21
  • 3 years ago
    last modified: 3 years ago

    Is she replacing the cabinets or just adding to them? That will determine how much she can change.

    Could you please post a full-measured layout of the space? See below for an excerpt from the "New to Kitchens? Read Me First!" thread.

    Does she have a separate Dining Room? Or, is this the only table space in her home? (A sketch of the entire floor would help.)

    ETA: Just noticed you said it IS the only table space in the home.

    Does she have an IKEA nearby (within 50 miles or so -- or more, if she's willing to drive).


    Excerpt from the Read Me thread:

    Please post a fully-measured layout of the space under consideration and a sketch of the entire floor. Both can be either hand-drawn, computer generated, or drawn up with computer/app tools.

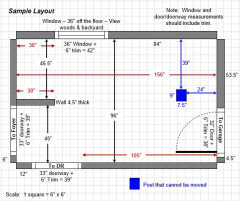
    By "fully-measured", we mean a layout with the widths of each wall/window/door/doorway and the distances between each wall/window/door/doorway labeled. See a sample below. If something cannot be moved or changed, label it precisely on your layout (see post in sample) and tell us why it cannot be moved/changed -- we may have some ideas for you.

    The sketch of the entire floor lets us see how the Kitchen relates to the rest of the home. It doesn't have to be to-scale, but it should accurately show how the rooms relate to each other and should include all interior & exterior doors. In addition, it will help us see how traffic flows in, around, and through the Kitchen. Label the front entry and family entry. The family entry is usually a garage or side entry, but it might not be. It's helpful to know which door you use to bring in groceries.

    Regardless of how you draw it up (by hand, computer, etc.), please be sure all measurements are labeled. (Note: Computer generated layouts often lack key measurements and, sometimes, measure to/from things like the middle of a wall or the middle of a window. Neither are useful. Measure each item and the distances between each item.)

    Other questions...

    • Tell us about you and your family and how you plan to use your Kitchen. All-adults? Empty Nesters? Children (now or in the future)?
    • What appliances (& their sizes) do you plan to have?
    • Where are you flexible? Can walls/windows/doors/doorways change (move, change size, add, delete)?
    • Do you have a basement under the Kitchen or are you on a slab?


    And the ever-popular Ice.Water.Stone.Fire thread (also in the Read Me thread):

    https://www.houzz.com/discussions/2699918/looking-for-layout-help-memorize-this-first


    Diane@426 thanked Buehl
  • 3 years ago

    In your measurements, include where the baseboard heating "registers" are -- I assume they cannot be moved, so any design will need to take them into account.

    Diane@426 thanked Buehl
  • 3 years ago
    last modified: 3 years ago

    To start, I'm thinking for the refrigerator wall:

    Right to left, starting from the doorway to the unknown room on the right:

    • 18"D x 24"W Utility cabinet turned 90 degrees so it opens facing the doorway (for the vacuum cleaner, broom, etc.)
    • 18"W Tall pullout Pantry cabinet
    • 36"W Refrigerator
    • 18"W Tall pullout Pantry cabinet
    • 18"D x 24"W turned 90 degrees so it opens facing the outside door. Shelves on bottom (or bench + alcove below), hooks in the middle and shelves above. Either use the cabinet to replace the hooks on the wall or to supplement them (depending on your family's needs)


    Of course, this all depends on the actual dimensions of the space! I won't know if the above (plus a couple of other ideas I have) will work!

    Diane@426 thanked Buehl
  • 3 years ago
    last modified: 3 years ago

    One suggestion that may help her right now: Move the play Kitchen & other toys into another room -- they're contributing to the "cramped" feeling of the space.

    Diane@426 thanked Buehl
  • 3 years ago

    I feel Buehl has mentioned the biggest problem with this space. Before thinking about how to improve the kitchen, I’d start with doing the hard work of finding a dedicated space for every item in the home. Once the space is free of clutter, you may find that very little will need to be done to make this a very functional space that your daughter and her family will enjoy. Since this is not their forever home, costly changes are not financially wise.

    Diane@426 thanked ffpalms
  • 3 years ago

    keep a peninsula..keep the fridge on that oposite wall. work on peninusla dimensions and spend to encase the fridge w panels and tall pantry cab, or else cab/counter flanking fridge. if you keep a U shape w even a small peninsula the gain in that working counter is valuable as opposed to removing the peninsula.....[space is small -counter space is desirable] . fine tuning the sizes of everything will allow maximizing the efficiency......drawers !!!! She will spend if everything is being replaced and .something new around fridge will add up so I'd keep the appliance positions basically the same. .

    Diane@426 thanked herbflavor
  • 3 years ago

    If she keeps the peninsula. make the cabinet in the corner access from the dining side. Drawers there would be espeically useful, for placemats and napkins and candles and batteries and… And, give other base cabinet access from both sides. You’d be amazed how useful that is.

    Diane@426 thanked bpath
  • 3 years ago
    last modified: 3 years ago

    You might want to consider switching the door swing on this wall cabinet--two cabinets instead of one--so that it is easier to access those cabinet from either side of the peninsula.Or eliminate one cabinet and make the single cabinet near the sink wider, If you move the range to the right, you might be able to add a Lazy Susan in that location.


    Diane@426 thanked theresa21
  • 3 years ago

    Thanks so much everyone-you have all been amazingly helpful! So the plan right now is to keep the peninsula, thus leaving the layout as is. She'll be adding more cabinets by the refrigerator, but not countertops. I convinced her that adding a countertop over there would just be a place for junk to end up. She doesn't drink coffee, so a coffee bar area would be a waste. No countertop area over there would give her more storage which she really needs.

    I'm going to help her with decluttering- I told her she has to be ruthless in getting rid of useless things lol.

    I offered to go to Ikea with her (we have one about 45 minutes away), but she is very comfortable with the local cabinet guy. He did seem very helpful and knowledgeable, and we will sit down with him to tweak some things.

    She has to decide between Mantua cabinets and Homecrest. I think I will start another post about that. Thanks again everyone!


  • 3 years ago
    last modified: 3 years ago

    I think there's a better layout which would allow for more storage, but we can't know until you post a 2D layout showing everything as is now.

    Diane@426 thanked cpartist
  • 3 years ago

    I agree with CPArtist -- I think she can do much better. If she's changing the cabinets, it makes sense to fix some of the issues. E.g., not enough room b/w the sink and range, not enough room b/w the corner (left) and the range since the sink is so close, unattractive storage in the shelving, etc.

    Diane@426 thanked Buehl
  • 3 years ago

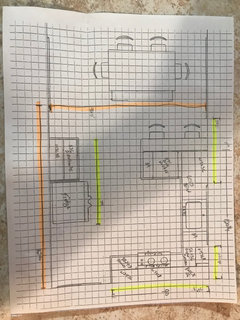
    Here is a layout I got my daughter to do, but I'm not sure it's possible to see clearly enough.


    I may have to redo this myself.