Software
Houzz Logo Print
ruby_vino

Living room styling

3 years ago
last modified: 3 years ago

Need ideas on how to style the living room. Our living area has an open concept with kitchen and dining view. The living room is in a rectangle shape and its making it hard to style it.

my idea dilemma:

i can put 2 comfy chairs next to the fireplace and move the couch little more back. what can i do at the back of the couch currntly i have dumped a work table. IllI’ll remove the table and thinking of having a standing mirror at the table’s place and hang sole photos on that blank wall above the vent.

ps: ignore the mess we are moving around things to see if it works.


New picture for reference:


Comments (24)

  • PRO
    3 years ago

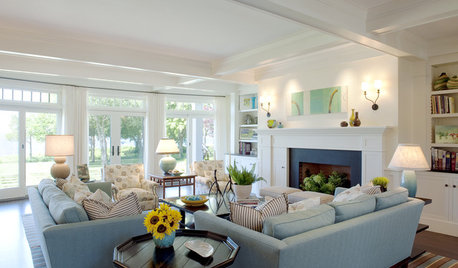
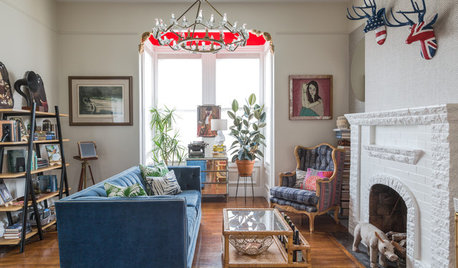
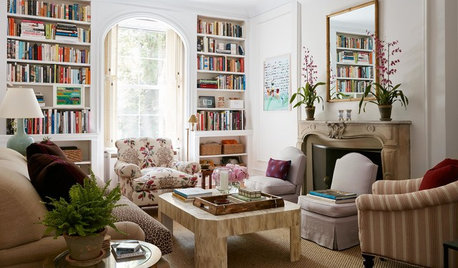
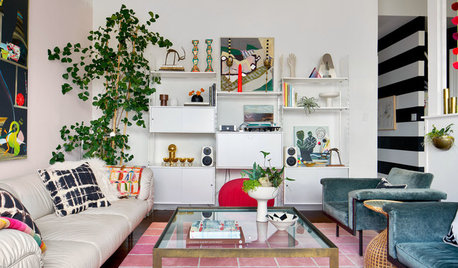
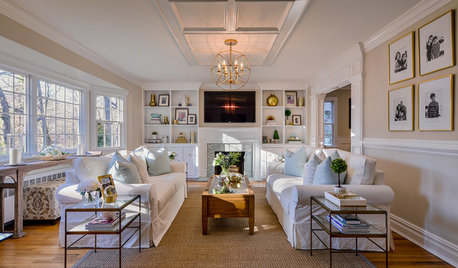
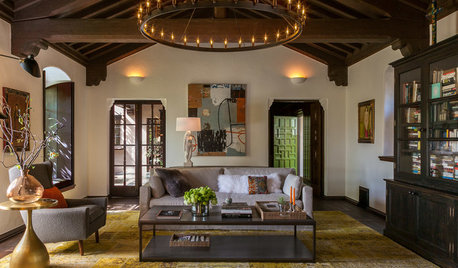
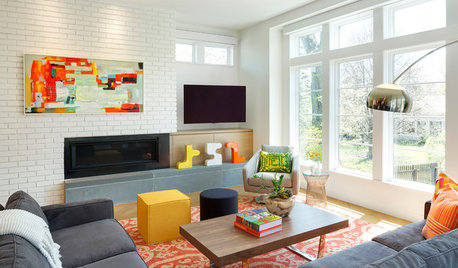
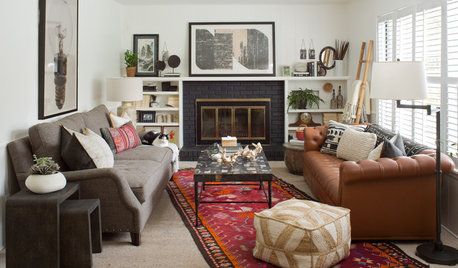
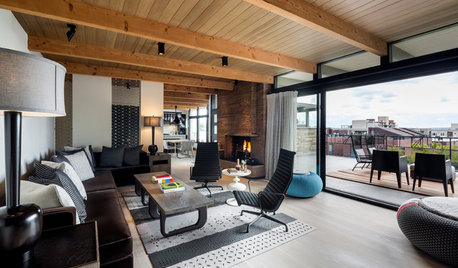
    First, you need a larger rug. I'd go with at least a 9 x 12, possibly a 10 x 14. I'd also find a rug that has more color in it. Find other spots for your desk and musical instruments, then put in two lounge chairs that face the sofa. Get a bigger coffee table, too. Add artwork or shelving to the walls.


    Some inspiration pix:


    Cobble Hill Condo · More Info


    An Eclectic Family Room · More Info


    Family Rooms · More Info


  • 3 years ago

    Thank you!! can you suggest what to do with the space behind the sofa? (the space where the study table is currently at) and also the wall above the yoga ball, will hanging pictures be too heavy? ill be removing the musical instruments from living space.

  • PRO
    3 years ago

    Put a sofa table behind that section, and add a lamp or two.


    Gaye Residence · More Info


    Ruby Vino thanked Sabrina Alfin Interiors
  • 3 years ago

    if you can't find a larger rug, I would get another rug just like the one you have... or get to new rug(s) with a pattern/color.

    Move the sectional back a bit. put the floor lamp at the angle (for over sofa light)

    get a proper desk on the vent wall where the ball is. add a large canvas too.

    a tall enclosed armoire for enclosed storage (a color or natural wood finish)

    I would get two swivel barrel chairs to flank the fireplace

    Personally I would move the TV to the Left wall and hang art above fireplace mantle.

    a very large canvas behind the sofa greatbigcanvas.com

    Add drapery panels at ceiling height together with the bamboo shades for accoustical improvement and to soft the room.

  • 3 years ago
    last modified: 3 years ago

    The issue is the sectional is dividing the room. Use that to your advantage. The sectional and rug could actually be closer to the fireplace in a smaller configuration...cozier. That leaves another zone behind them to work with.

    Place a tall bookcase in the center of the wall opposite the fireplace to balance the weight in the room. If the vent is in the way, then two, one on each side.

    Use a bookcase with both shelves and doors. On the bookcase shelves place reference/hobby books, coffee table books, a globe, baskets, decor items. Inside the doors, storage for box games, craft/work supplies, misc. items etc.

    In front of the bookcase a large activity table and chairs for the items in the bookcase. The table could be dining height or coffee table height.

    As suggested add pieces to the conversation area in front of the fireplace. The rug size might work in this smaller configuration. And art and table lamps and floor lamps throughout.

    Insp photos- not your exact situation but just for a concept.

    Wayzata Cottage Home - New Construction · More Info


    Comfortable Luxury · More Info


    Pond View Lane · More Info


    Here's a low table


    This is an interesting discussion with photos:

    https://www.houzz.com/magazine/play-up-rooms-with-game-tables-stsetivw-vs~2115084

  • 3 years ago

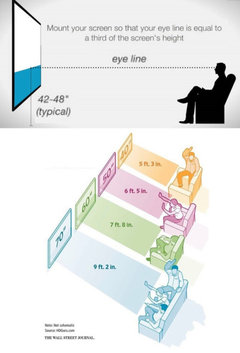
    I can’t say for sure without knowing the dimensions of the room, but it appears you have room for two zones. A cozy spot with two chairs in front of the fireplace, and the TV and sectional on the other end of the room. Here’s a visual for positioning the TV for optimum viewing.


    Helpful Info · More Info


  • 3 years ago
    last modified: 3 years ago

    What will a standing mirror reflect? I doubt it is suitable for this space. The visual weight of the sofa requires a really big rug to anchor it, and I would wantthe sofa at least 1/3 to 1/2 way on the rug, so bigger will be better. Big art on the wall behind the sofa can be up to 75% of the width of that side of the sofa. Float the sofa about 6" from the wall; it will actually look less crowded into the room with some space behind it. If this is a casual family room, a table with stools so you can eat or play games, do homework, or work puzzles at can slip behind the sofa as a sofa table would.


    Ruby Vino thanked decoenthusiaste
  • 3 years ago

    Actually in my mind the TV in @ffpalms rendering would represent the fireplace but I guess a reverse floor plan would work fine. You didn't mention a TV, are you planning one?

  • 3 years ago

    What do you need in this space? It looks like you have a baby, so maybe extra storage? Do you have a dining room somewhere else? Are you open to moving the tv? Do you need more seating?


    I think I would start by rotating the sofa so the long section is facing the fireplace/tv. Keep the arm away from the wall and either put a end table with lamp on it in that space or add a sofa table behind it with lamps on it. Move the rug under the front legs of the sofa on both sections.

  • 3 years ago

    Hi everyone- ive I’ve attached another picpicture for your reference for space. also i have a dining area next to the kitchen towards the patio as seen in the new picturre.


  • 3 years ago
    last modified: 3 years ago

    so i feel the living space should either be woth sofa and something else other than dining space cos we already have it near the patio door next to the fireplace

    our dining space picture


  • 3 years ago

    I really want to use the wall near the garage facing the living room.

  • 3 years ago

    Is part of the sectional missing?

  • 3 years ago
    last modified: 3 years ago

    Now that I see the floor plan, place the sectional in the garage side corner facing the kitchen, and make that zone of the room family room/kitchen area.

    The dining/fireplace area as a more formal zone with two wingback chairs, a settee and coffee table centered on the fireplace.

    This concept rendering is not to scale, I did not measure the pieces.


  • 3 years ago

    It looks like the seating around the fireplace in tracefloyd’s layout above is too close to the TV when mounted so high. Can you give us the measurements of the sectional to see if it can be floated in the room so that it faces the garage wall? That wall seems like the best place for a wall mounted TV.

  • 3 years ago

    I don't think the OP has said anything about a TV. I even asked.

  • 3 years ago
    last modified: 3 years ago

    If the TV can go on the garage wall, I like the idea of two chairs in front of the fireplace similar to this first photo, and a music center similar to the second photo between the two seating zones. It would create a tall grouping to visually divide the two zones, and beak up the long expanse of wall.


    The wall system Sabrina Alfin Interiors posted yesterday is very handsome, but if it’s too costly, something like this can work very nicely. I like the way they painted the wall behind the shelving.

  • 3 years ago

    tracefloyd, I saw your question regarding the TV, but haven’t seen a response. The photo below shows the current location of the TV.


    I’ve just reviewed your comments, Ruby Vino, and see that you intend to move the keyboard and guitar to another room. I feel they give the room interest and personality, but a shelving system without those elements would still be a nice solution to break up the long wall.

  • PRO
    3 years ago

    The floorplan doesn't seem to relate to your photos. On the photos we see a fireplace between 2 windows but none of those appear on the floorplan. Plus there are no dimensions on the floorplan.

  • 3 years ago

    I envision something like this layout with your TV on the garage wall. Imagine your kitchen island in place of the staircase. Since you have no windows on that long wall, I might hang a gallery wall of nature scenes above one section of the couch.


    Los Angeles · More Info


  • 3 years ago
    last modified: 3 years ago

    That's funny, I never noticed the TV. Okay, I go back to my original idea of tall bookcase/storage units on the garage wall. Rotate the sectional as suggested and if there's room, a library desk or game table.

  • 3 years ago


  • 3 years ago

    I think the TV is in the wrong spot. because you have a section I would try breaking it into two sofas. face them across from each other. I dont know how much you want to keep the L shaped sofa but I think in this room you might want to consider selling and getting something else or at least trying the sectional as a sofa only.