Software
Houzz Logo Print
charlesw__hermann

Corner Cabinet Ideas

So I posted this in another older related discussion, and it was suggested I start a new thread with more details. Please bear with me as it is a bit long:


"I know this is an old thread, but if anyone sees this and has faced my issue, I sure could use some ideas. We currently have 14" deep uppers from the 1930"s, which we love, and are currently in a long overdue remodel, which could involve up to 15" deep uppers. Our problem is the corner wall cabinet. Neither angle, at 24" sides, or eazy reach style, can come with 15" sides. While a 27" angle comes with 15" sides, I don't have 27" of wall space. I have considered an online RTA who will make a frameless easy reach in any size, have a face frame/door made by my cabinet supplier, but with 15" sides, I would have a door opening of approximately 12" I believe. Does this sound feasible?"


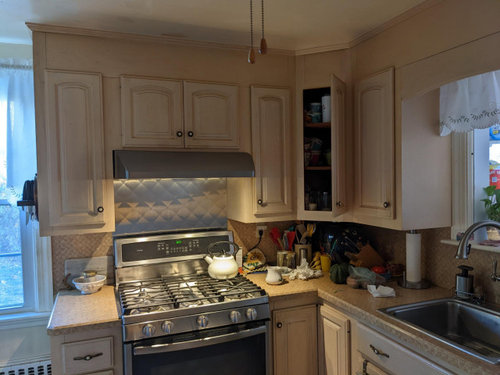
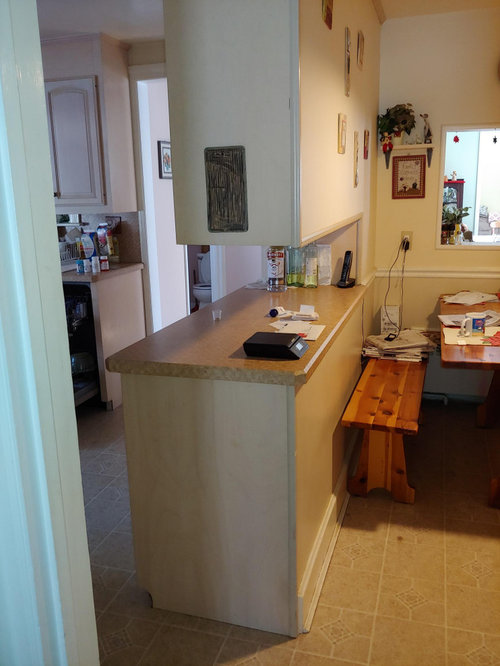
To better clarify the situation, in 1975 we bought our 1934-built cape, which had only a few kitchen cabinets in the sink/range area, and a peninsula separating the work area from the eating area. Of the meager cabinets there, only 1 of the exisisting wall and base cabinets in the work area were really useable. It's been too long to remember what was wrong with the few other cabinets.


In the early 1980's, as a young buck then, with 5 daughters and a wife constantly complaining about her kitchen, I undertook my own remodel. Since the penninsula uppers and the one good wall cabinet, were 14" deep, not the "standard" 12", I studied & copied their design and built 7 wall and 3 base cabinets, including both upper & lower corner and sink cabinets. The wall cabinet to the right of the corner is the only remaining original. The saved base cabinet was moved over to the right of the refrigerator, out of the picture. Fortunately the penninsula was ok as it was.


As an office worker with no construction experience, I only had small hand tools, an old portable saw table you attach your own circular saw to on the underside, and an 8' clamp-on saw guide to cut plywood. I found a lumber yard willing to to rout rounded door edges for me. Since I was building the cabinets, I sized as I wanted, so, yes, the wall corner is 24" x 14", not 12" deep, and the corner base is actually 37", not 36". The radiator edge is over a little from the window casing, and I wasn't too concerned about lining up uppers and lowers at that left end.


In 2004 we had all the cabinets refaced with 1/4" veneer, and all new doors. After 18 years, this veneer has now seen better days.


Now for the problem: as you look at the range and sink walls, there is 78" available on the range wall up to the window casing, and 36-1/2" over to the sink window. I can easily do two 12" plus the 30" range cabinets, leaving 24" - great for a standard angle corner or easy reach cabinet. Likewise, the sink wall has room for a 12" cabinet, after the 24" corner. Except, we want 14" - 15" deep cabinets, and you can't get that in the corner, with either an angle or easy reach - only 12" deep. Quite frankly, this 14" deep corner cabinet, while holding a lot, is very inconvenient to access anything. A real reach!


And for anyone suggesting - yes, the penninsula would be removed, replaced by a wall of cabinets and pantries to the right of the table, which will open up the kitchen tremendously.


Ideas? Suggestions?


Comments (16)

  • PRO
    3 years ago

    Do a blind corner cabinet. Diagonal corner cabinets are a pain and hard to organize. Without it, you'll have improved head room too. It'll feel roomier.


    What brand of cabinets are you using? Some brands offer a WIDE STILE mod. If you don't like blind corners, you can do a 6" blind instead of 9-12". You won't as many things in the back.

  • 3 years ago
    last modified: 3 years ago

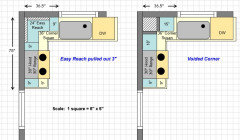
    Or, you could void the corner or pull the Easy Reach out by 3" on each wall like in the picture below:


  • 3 years ago

    Personally, I'd want to see if I could work on the layout to make it more functional. In particular, you don't have enough workspace where it's needed most -- between the sink and range.

  • 3 years ago
    last modified: 3 years ago

    Thank you, Buehl. I am actually inclined to go with a stock 24 x 12 easy-reach, pulled forward. The more I think about it and the difficult reach we have right now with the angle cabinet, the reduced depth makes a lot more sense. Plus, it is a stock cabinet.

    I had considered a blind corner, but only for like a hot minute. That space is totally useless. And you are correct about lack of counter space, one of my wife's chief complaints. With a fairly narrow kitchen, just over 10' wide, the refrigerator wall is right behind where these photos were taken. My plan is to move the refrigerator closer to the doorway from where the penninsula picture was taken, giving me a 5' stretch to the right of it, an easy turn around from the oven.

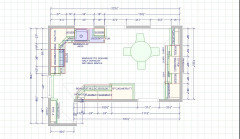
    This was one of the early sketches. Cabinets choices have changed since then, but the overall concept remains.


  • 3 years ago

    I think that you will find that frameless cabinets are just easier to access everything inside.

    I agree with just pulling the easy-reach corner forward - that's a great solution.

  • 3 years ago
    last modified: 3 years ago

    Is that a window or doorway to the right of the sink?

    If a window,

    • How high off the floor is it?
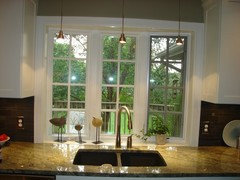
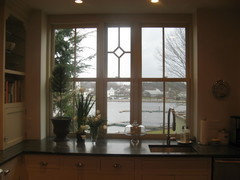
    • If it's a window that's less than 36" off the floor, would you be willing to replace it with a shorter window so it ends at or above the counter? (See pics below for windows counter-height.)


    If a door/doorway,

    • Is there another door that leads to the same place?
    • If a door, would you be willing to change it to a window and make what appears to be a window farther to the right into a doorway?


    Do you have a Dining Room elsewhere? If so,

    • Would you be willing to forgo the table here and use your Dining Room full-time? (We did that and have absolutely no regrets!)

    .

    Counter-height windows:


  • 3 years ago

    Buehl,


    Again, thank you for your comments. I did misspeak however when I sais I had settled on a standard 24 x 12 easy reach. I meant 21 x 12. I knew 24" wouldn't fit. That still has about 16" front to back, and pulled forward to the 15" cabinets on either side, isn't as bad a reach.


    This was a traditional 6 room cape style, front door entrance into the living room. From there the doorway into the kitchen is shown on the bottom of my diagram. Just before entering the kitchen is a hard left staircase to the second floor. The bump in the lower left of the kitchen is the stairway to the basement, which sits under the other staircase.


    The current penninsula is opposite the kitchen doorway, so you can see it interferes with everything. The refrigerator is currently much more to the left, providing walk room into the kitchen. This is why I need to get rid of the penninsula, and place cabinets on the far right wall.


    The doorway to the right of the dishwasher was the original back door. In 1986 we had an addition put on, so that is now a hallway, with a laundry room & 1/2 bath to the left, behind the kitchen sink. That window was replaced with a fixed plexiglass sheet, to provide some natural light into the kitchen.


    To the right, opposite the laundry room, is a full size dining room. The hallway extends down to a side rear entrance from our driveway, with a mud room area, and continues down to a family room across the back of the house. There is also a doorway from the dining room into the family room.

  • 3 years ago

    I just want to throw this out here in case it sparks more ideas for you...


    If my mind's eye is correct in understanding your floor plan, I'm thinking you'll get a much improved overall layout with more bang for your buck if the dining room in the addition and the original kitchen+dining nook swap places.


    If you're willing to toss around the idea, just post a picture of a drawing with the first floor layout and dimensions.

  • PRO
    3 years ago

    I also was thinking that a "swap" of spaces will allow a much more functional kitchen.


    In addition....I'm not sure where you live but verify the codes of upper depths by the range.

    Most of the time 13" depth is the maximum

  • PRO
    3 years ago

    Good point Tischler...not to mention it may feel more intrusive when standing at the countertop

  • 3 years ago

    Yeah, a space swap is never going to happen. The existing kitchen, both work area and dining, is about 10 x 18-1/2'. The dining area portion of this is about 7-1/2 x 10'. The formal dining room is 12 x 18'.

  • 3 years ago

    Besides, our current 14" deep cabinets were set only 51" off the floor, not 54" like they are supposed to be. Remember, this was a 1934 build. We are well accustomed to limited workspace, not even being able to pull a knife out of a knife block. The proper 54" height will be a blessing!


    Also,even if the kitchen was bigger, who would want to eat their regular everyday meals in a separate room, and have a formal dining room in their kitchen?

  • 3 years ago

    I suggested you explore moving the kitchen not for more space, but rather about a better functioning space that doesn't have a triangle of walkways in the middle of it.

  • 3 years ago

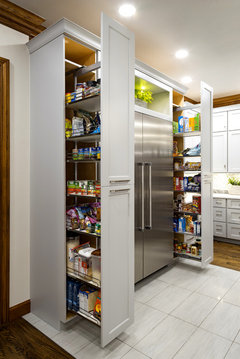
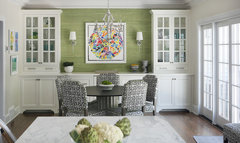
    I don't know where your pantry is, but some variation of this fridge and pullout configuration on the south wall might be helpful. Personally, I would prefer the dining wall be lower, slim cabinets that are a bit more dressy, yet still utilitarian for storing small appliances out of sight and some of your better items that are more decorative above..


    The Social Kitchen · More Info


    Black, White and Green Kitchen · More Info


  • 3 years ago

    Again, a swap is neither possible, or practical. The kitchen has two doorways, the entrance at the bottom, and the exit to the hallway and addition, at the top, if you look at my diagram. If the dining room was put here, one would have to walk around the dining room table, after entering the room from the front entrance/living room, in order to reach the hallway and everything down there.(including the kitchen). And remember, I already mentioned the laundry room is off that hallway too. So, bring all the laundry through the dining room and around the table? What?

Sponsored
Mary Shipley Interiors
Average rating: 4.8 out of 5 stars34 Reviews
Columbus OH Premier Interior Designer 10x Best of Houzz