Software
Houzz Logo Print
webuser_216611458

Kithen Layout help, renovation with new construction

3 years ago
last modified: 3 years ago
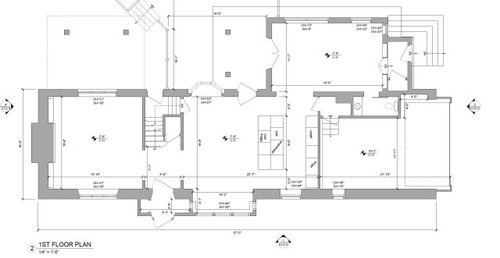
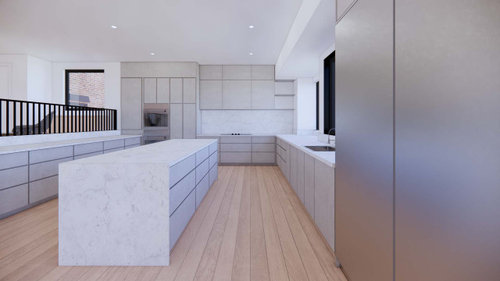
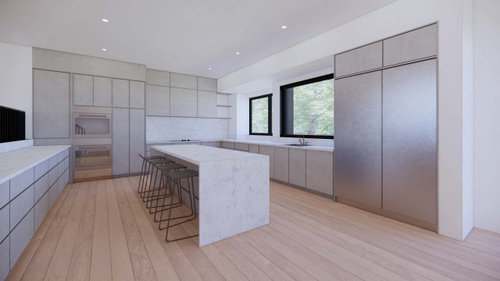
We are struggling with the layout for our new Kitchen in the renovation of our house. The New Kitchen space is 17'x20' with 10' ceilings, It has a half wall along one side that opens into a living area. I included the proposed layout of our first floor.

Our family is 2 adults 3 kids/teens, often additional adult (mother/mother in law)

Would like to have ability for 5-6 people to sit at island

Will use for cooking often, eating in kitchen, plan to entertain (informal), and "hang out" do homework, you will see that there is a dining/eat in area just next to the new kitchen on the smae level.

We do want main sink on the back wall under a window. We do not want a sink next to the half wall. Windows and doors are fixed at this point (I noted the change since this version of the 1st floor plan )

We plan for

54 inch wide column fridge 30/freezer 24

double wall ovens

induction cooktop

2 dishwashers

microwave drawer

would like to have a coffee tea beverage center

would like a prep sink.

I also included one version of a kitchen layout, we just not confident it is quite right yet.

As built:


addition:


Zoomed in on Kitchen/dining/mudroom


Comments (13)

  • 3 years ago
    last modified: 3 years ago
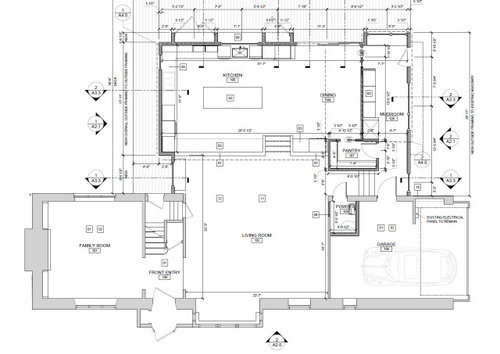
    It's difficult to read your pictures. Can you post larger and clearer pictures?

    For the first, zoom in on just the Kitchen and then the Dining Room (one for each). What you posted works for the entire floor sketch, it's just not clear enough and large enough to critque the Kitchen.

    For the second, all the measurements, etc., are blurry - can you post a clearer picture. If not, then write on it labeling the measurements, appliances, etc.

    N E thanked Buehl
  • 3 years ago

    Could you also post an image of the as-built drawing showing us what your house looks like presently?


    N E thanked sheloveslayouts
  • 3 years ago
    last modified: 3 years ago
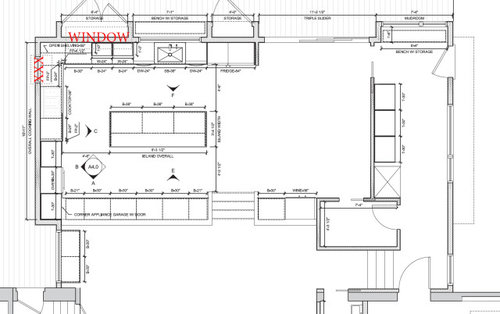
    Sorry Ill try again, with measurements and an as built layout


  • 3 years ago

    thank you I edited the original post, hopefully more useful

  • 3 years ago
    last modified: 3 years ago
    A couple questions...

    1) What problem are you trying to solve with the addition

    2) Does the site require that you have stairs separating the existing footprint and the addition? In my opinion, any change in level on the main floor should be avoided. Not just for aging in place, but for the curveballs of life like a parent in a walker or child recovering from an injury or surgery.

  • PRO
    3 years ago
    last modified: 3 years ago
    Have you had cost ballparking done for this by a trusted contractor who you've engaged to consult? This is a hugely expensive project, and other options should also be considered before you begin to refine this idea with a kitchen designer.

  • 3 years ago

    @sheloveslayouts

    1) specific to the kitchen: create an updated space where multiple people can cook and interact, be able to entertain , there are other needs like additional bedrooms, a main bathroom, improving the flow upstairs, adding a mudroom that have dictated the overall layout


    2) in short- yes the change in level is going to be part of the addition. there are several factors at play here , but we do want to go to 10 foot ceilings in the kitchen and to bring the kitchen closer to grade


    @Linda@icookinmykitchen.com

    thank you, yes we have considered many more expensive and less expensive options, the current footprint is set, permits now approved and we are set to break ground, we are working with a kitchen designer, was just interested in the input from this group as it seemed like a good source of ideas

  • 3 years ago
    last modified: 3 years ago
    Making your fridge/freezer the focal point from the living room/kitchen stair is very poor design. Those stairs should be on-axis between the front bay-like window and french doors where you have the kitchen sink. Place the dining area on the left and the kitchen close to the mudroom.

    I think you're going to find the dining area as you've planned very undersized; it has an excess of traffic flow encroaching on it. The pantry in the corner of the dining area is particularly bad.

    ETA: The red line represents the windows-stairs-patio doors on axis I mentioned above.


  • 3 years ago
    last modified: 3 years ago
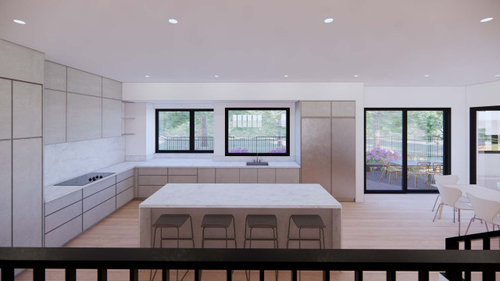
    Has your architect showed you a rendering of what it will be like sitting in the living room looking through railings across the back of the room? I know it's possible you've considered this, but just want to point out in case you haven't had a visual on it. Personally, I don't value ten foot ceilings in a kitchen so much as to choose railings and stairs breaking up the living space.

  • PRO
    3 years ago

    First IMO 10' ceiling in a kitchen is a waste. 9' is perfect take cabinets to the ceiling and they are close to useable at 10' not so much and if you do not take the cabinets to the ceiling then you either have a soffit (yuck) or you dust up ther e. You need an independant kitchen designer . Bigger is not always better in kitchen design so be careful about assuming that .I dislike walkin pantries and never use them in my designs .I often do a wall with fridge true pullout pantries in thta wall. When a client wants really huge kitchen I always tell them to just imagine making a simple pasta dinner with salad. How many steps to accomplish this simple meal. IMO your kitchen is too big I run a catering biz from my home my kitchen is 15 x13 with a huge fridge/ freezer column wall with coffee bar . I have an island with back to back sinks , this works for me when it is just my hubby and I cooking and when I have 4 or 5 others working in the space I have only 2 stools at the end of the island so you would need a bit wider room but then how does it function . Function trumps everything in kitchen design.To the left in this space is my range and all my pot and pan storge in large drawers spices and oils in the drawers you see on the left of the island


  • 3 years ago

    I would agree with your decision if you are doing an addition anyway, that digging deeper to create a ceiling height greater than 7'-8" is a good choice. I do like how the architect has reconfigured coming from the Garage to go upstairs or to the Mudroom and Pantry and transitioning into the main new area.

    However, it's hard to know the context without the site and sun. Given that, I would repeat the same as sheloveslayouts:

    - Did you consider putting the Kitchen next to the Pantry/Mud/Garage?

    - You have a Den ("Family Rm") and are creating a larger Great Room ("Living Rm"). Did you consider putting the Great Room next to the outdoor living in the 10' ceiling addition, and keeping at least the Kitchen or Dining in the existing 7'-8" ceiling up the stairs? Alongside that, since it is a huge determination of layout, where would columns go along the 22'-7" existing exterior wall that was blown out to extend the space (where the "11" and "12" notes are on the new drawing)?

  • 3 years ago
    last modified: 3 years ago

    I like the idea of flipping the kitchen and dining room as suggested by SLL above. It makes more sense for the mudroom and pantry to be closer to or connected to the kitchen.

    I must also agree with SLL on that railing. I am sorry to be blunt, but I find that extremely unattractive.

    Standing at the kitchen countertop or island looking straight into the black railing will feel like you are in a jail cell. A jail cell with a fabulous kitchen, but a jail cell nonetheless!

    I would reconfigure the kitchen so as the chef is prepping food on the island, they are looking towards the windows and pretty view.

  • PRO
    3 years ago
    last modified: 3 years ago

    Ditch the 10 feet in the kitchen..

    And this? Anything but that railing. Honestly.....having to descend to a kitchen just makes that kitchen feel like it's in a hole. Makes the users feel same.

    At the very least? Turn that wall to glass. All of it.