Software
Houzz Logo Print
saraheesmith

Layout Questions (Looking for input)

3 years ago
last modified: 3 years ago
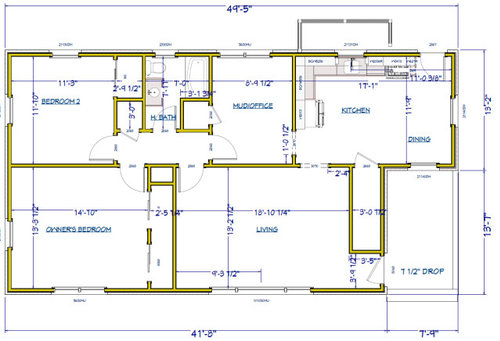
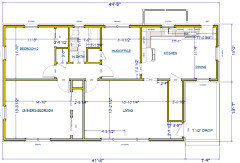
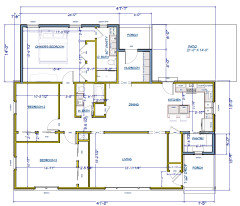
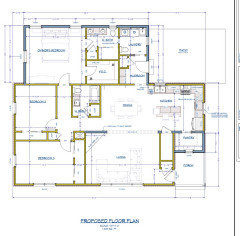
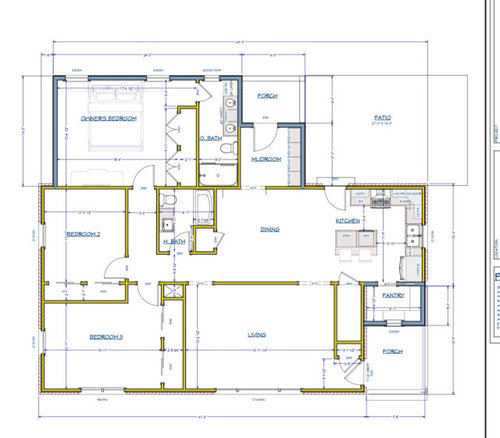
We just received plans for an addition/renovation (before and proposed pics posted below) after working on ideas for this project solo for well over a year. We are so excited to finally be moving toward this becoming a reality. I’m looking for general input to make sure it’s the best layout possible. It hits most of what we were looking for (3 true bedrooms, an owners bed/bath, a mudroom from the back). We will be asking for a few changes:

-flip dining closet to serve the hall bath

-add laundry from basement to mudroom

-remove wall between living and dining

-shift mudroom door into dining so it doesn’t feel like you walk into the table

And, the the one big thing is the kitchen layout. We like it, but think it could be better. Any input/ideas are greatly appreciated. We have a meeting this week and want to come with some ideas. Here are our thoughts:

-we want the sink and window to face the backyard

-is the second door to the patio needed?

-is the fridge too far from everything? It feels far and tucked into the corner

-we like the pantry, but aren’t sure it’s going to be be worth the cost (looking for thoughts on this)

-is there really enough room for an island? We want one, but not if it’s too tight

-looking for any thoughts or ideas to improve this layout

Also, if you have any general comments about the entire plan, please let me know. Its so much money and and I want it to be as perfect as possible.

Thank you!!


Comments (34)

  • PRO
    3 years ago

    I can't read the measurements so I can only guess about some things. I do not like walk in pantries I much prefer a wall of true pullouts and the fridge but I need a bit more info. What is that long narrow space across from the island ? If at all possible all walkwyas in the kitchen should be 42-48" that is how you decide if an island fits . IMO 48" is the min infront of the fridge or range. I hope you are using a proper vented hood above the range. I really need to be able to readthe measurements to make any other statements. Usually the min. space behing stools at an islnde needs to be 60"

  • PRO
    3 years ago

    Where is your garage, where do you enter MOST?

  • 3 years ago

    @JAN MOYER garage is in the back. we will enter through the mudroom/kitchen 100% of the time.

  • PRO
    3 years ago
    last modified: 3 years ago
    It would help if you emboldened every dimension.

    That said? I think you're spending a lot of money to get "not quite enough"

    Your pantry could be laundry, Do you need a porch at the back? The owners add? That's not a really great bath, and it's not a lot of closet. Really, I think you need just a bit more square footage..but . Dimension legible first....please: )

  • 3 years ago

    @JAN MOYER I wasnt sure what I was feeling, but I think you are right about spending alot and not getting alot. For reference our budget is $200k. Which layout would you like better measurements, current or proposed? I am going to need to figure out how to do it manually.

  • 3 years ago

    @Patricia Colwell Consulting Yes, it will be a properly vented hood. Which picture would you like the measurements for, current or proposed? Im going to have to manually make them larger so everyone can see.

  • 3 years ago

    My biggest concern is you are spending a ton of money to add mudroom and pantry which takes away 2 of your windows. it looks like you are left with a large space with only a small window and door. opening to livingroom will help but i personally would not spend money to remove natural light….


  • 3 years ago

    @lharpie do you have some suggestions for what to do instead? Our current layout is awful. We need a mudroom from the rear, a true dining space, another bathroom, and a third true bedroom (not walkthru).

  • 3 years ago

    Current layout with dinensions.

    Proposed layout with dimensions.


  • 3 years ago

    Honestly i’d be looking at other houses unless there is something spectacular about your view/location, which i’m sure is not helpful. 😂 but prices are coming down from stratopheric near me so i’d be looking… but also what you want just may be different.


    hopefully someone here or your architect can come up with something better! the extra br/ba look like a great change but the kitchen looks cramped and not very happy to cook in. is the door off the kitchen stairs? Instead of adding a pantry could you extend the whole kitchen wall up so you’d have a bit more space and room for that island? agree with nixing duplicate door there if keepin this plan as i'd need more counter space (and make sure there was space for dw not in prep area).

  • PRO
    3 years ago
    last modified: 3 years ago

    You just don't have enough one floor conditioned square feet for all you want. Are you working with an architect, or a draftsman/builder? I get a feeling it's draftsman.

    I would strongly consider going UP to get two bedrooms or the owners suite. You're getting a bad closet, a pinched bath , with its only plus being it is yours: ) Yes you get a mud, but no first floor laundry . If you take the back porch for mud? You could move the the door on kitchen wall around the corner, make reach in pantries, both sides where mud WAS.... and use pantry plus a smidge for a stacked set front loaders and make it a laundry. Gain about 5 feet of kitchen wall with door move. But that doesn't fix owners suite.

    Don't know your locale , the real estate market your area. But another 400450 square feet is the answer - out, up.....either.

    I assume you've looked at other houses, previously enjoyed, but reno is pricey - fraught with more issues than a new build or something closer to what you need.

  • 3 years ago

    @JAN MOYER I’m sure you are correct. Unfortunately, thay is just not in the cards financially. We have to figure out how to make this house work the best it can for us, within our budget. Moving is also not an option. Our location is perfect and the cost of the area has shot up enormously.

  • PRO
    3 years ago

    Your proposed plan gives you what you want in new space, but does it in a really poor way. You are spending a large amount of money on this project and it should add value to the house and help it sell in the future.

    Have you considered moving?


  • PRO
    3 years ago

    She isn't moving : ) It's make it WORK, "Tim"

  • 3 years ago
    last modified: 3 years ago

    @lharpie Thank you for this perspective! we like our tiny home, but need to make it more functional since we’ve added one human and alot of toys! it was perfect for the two of us, and we could make it work as-is, but a bit more space, (our own bath and dining specifically) would make us love it again!


    I am pretty good with the plans except for the kitchen. That is really where I am looking for fresh ideas.

  • 3 years ago

    The thing I noticed most is how little natural light your getting- less than be. Unless doing skylights or something. Because now you’re 3 rooms deep due to mudroom- so blocking direct light to DR- and losing a kitchen window.
    And entering dining room via mud room? But I could see that as being ok in some ways.
    Do not see enough counter space in kitchen- for prep or by frig. Not sure about island.
    Maybe pics are too small for me but I don’t get a good sense of flow, where are the “ spines” of the house, where are the sunny or light places to gather.

    saraheesmith thanked marmiegard_z7b
  • 3 years ago

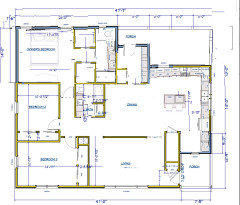
    With a few tweaks

    I made the footprint a square, which is cheaper than more corners.

    I increased the size of the primary a little to give you each a decent closet

    I moved the toilet near the window...always nice.

    By removing the 2nd door to the patio I increased the size of the kitchen to allow for an island, and made the pantry more functional and so you can see the front door from the kitchen.

    increased the size of the dining room a bit since it is also the main junction between all the rooms it needs wider walkway areas around the table...

    Added a covered grilling patio

    Increased the size of the 2nd bathroom to allow for a linen closet and longer counter, always needed.

    if you don't like the broom closet in the mud room you could always redo/repurpose the pantry and new counter space where the 2nd door was in kitchen.

    Sorry It is not super lined up and without measurements I only spent a few mins..but maybe it will help you get more ideas on how to use your space.


    saraheesmith thanked Rawketgrl
  • 3 years ago

    If you are going to add a master suite and the mudroom as additions why not go just a bit further and extend the kitchen to the same depth as the new mudroom. This would allow for the pantry moving into the scope of the existing kitchen and giving you more kitchen space.

    saraheesmith thanked Lorraine Leroux
  • 3 years ago

    Your glazing requirement for the Kitchen/Dining combined looks a little short on light. I assume the Kitchen door is reusing an existing window opening to save a tiny bit on brickwork? IIRC isn't there an outside stair to basement or something, right where the Mudroom is, that had to be worked around?

    saraheesmith thanked 3onthetree
  • 3 years ago

    It seems sub-optimal to have the mudroom not go off the kitchen. I'd shift your addition over like this:


    You lose a small amount of natural light that might come in to the DR from the mudroom. But your traffic now routes between the kitchen and DR instead of smack into a table. And your kitchen has direct access to the porch where you might keep the bbq.

    saraheesmith thanked Jennifer K
  • 3 years ago

    @3onthetree yes, those were exterior basement steps, but will need to be removed and filled in.

  • 3 years ago

    @Lorraine Leroux I like this idea, and it would solve alot. however, I’m worried about removing half of a exterior wall (structure and cost). I’ll check with our architech.

  • 3 years ago

    @Rawketgrl I love the two seperate closets in the primary and the toliet by the window. The closet in the mudroom is great too! Wow, that is a huge kitchen! Unfortunately, the addition cant be square due to tying the new roof into the exisiting. Thats why it starts over a bit. this did help with some ideas, thank you!

  • 3 years ago

    I think if you bump up the kitchen wall you don’t need to add the pantry space. that would keep windows on three sides of kitchen and make kitchen a much more functional size (big enough for the island). i’d price it out for sure although may be unrealistic.. i’d also put 3rd window in bedroom, but i get super cranky when there aren’t windows on 2 walls in rooms when it’s an option. I may have small closets and bathrooms but 1920s was decent for natural light. :)

    saraheesmith thanked lharpie
  • 3 years ago

    @lharpie i am working on what this looks like. i think its going to be way worth it! hoping it doesnt impact cost tremendously!

  • 3 years ago

    Every proposal on this thread leaves you with an interior cave for a dining room. Can you add skylights or solotubes for that room?

  • 3 years ago

    @mcarroll16 thank you for this suggestion, I am going to ask!

  • PRO
    3 years ago
    last modified: 3 years ago

    Just do a fabulous light over the table. : ) and lose a big chunk of the wall separating dining from living room. Open it to match the window in front, or as close as you can.

    Decor and rugs are all the "separation" needed

    saraheesmith thanked JAN MOYER
  • 3 years ago
    last modified: 3 years ago

    Is the long space with a door beside the living room stairs for the basement? To answer your question about needing two doors for the patio, Yes, I would add a door from the kitchen. It avoids that you have to go through the mudroom to bring steak outside if you do BBQ.

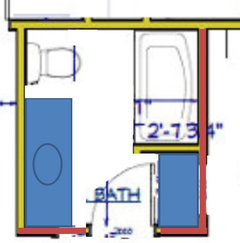
    This is what I recommend for your hallway bathroom. The blue rectangle behind the door is an 18" deep cabinet:


    EDIT: I would steal a bit of space from the dining room and make the hallway bathroom 7'6" wide.

  • PRO
    3 years ago

    Rawketgrl has a made a good start, but I would tweak the kitchen layout. Rotate the island so that the seating is on the dining room side and faces the window over the sink. Put the refrigerator in the upper left corner and shift the window so it's between fridge and range. Create a pantry at the bottom right, either walk-in or pull-out.

  • 3 years ago
    last modified: 3 years ago

    @suzanne_m that makes sense about the hall bath, but that bathroom is existing and we dont plan to touch it to save on cost.


    Yes, the door in the ktichen goes to the basement steps.

  • 3 years ago
    last modified: 3 years ago

    If you want a double sink vanity, make sure your vanity is at least 6'0" wide otherwise you end up with tiny drawers since sinks take so much room inside the vanity. You can store a lot in a 12"-15" wide cabinet.

    I think you can move both mudroom doors to the left and have a little bit more counter top/storage in the kitchen.

  • 3 years ago
    last modified: 3 years ago

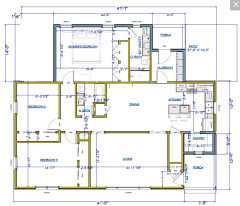
    I’m back with an updated plan! I hope you can see dimensions, but if not, I’ll edit tomorrow. Please let me know your thoughts!

    - shifted addition over a little and extended by 12” depth

    -removed living room wall

    -modified owners bath and closet, WIC now

    -kitchen sink faces back yard

    -modified island

    -dining room closet flipped to hall bath

    -created hall closet near bedroom 2

    -laundry upstairs and off mudroom with half bath and access door to owners bath for laundry added (looking for advice to make the laundry/half bath better) …swap utility sink with washer? move toliet to other wall so it faces the back yard?

    -corner fireplace that I think may be better in center of that wall with built-ins on either side