

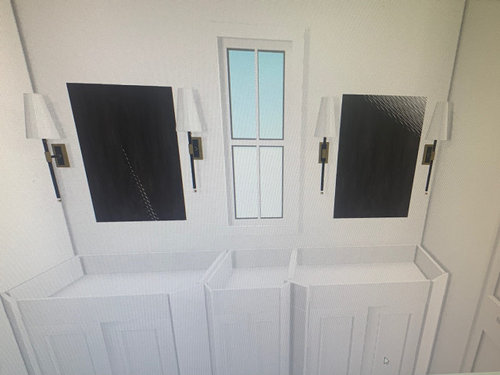
Help! Master Bath Vanity Layout
3 years ago
last modified: 3 years ago
Sort by:Oldest
Comments (7)

Related Stories

BATHROOM WORKBOOKStandard Dimensions and Measurements for a Primary Bath
Create a luxe bathroom that functions well with these key fixture dimensions and layout tips
Full Story
BATHROOM DESIGNKey Measurements to Help You Design a Powder Room
Clearances, codes and coordination are critical in small spaces such as a powder room. Here’s what you should know
Full Story
COLORPaint-Picking Help and Secrets From a Color Expert
Advice for wall and trim colors, what to always do before committing and the one paint feature you should completely ignore
Full Story
BATHROOM DESIGNRoom of the Day: New Layout, More Light Let Master Bathroom Breathe
A clever rearrangement, a new skylight and some borrowed space make all the difference in this room
Full Story
BEFORE AND AFTERSA Makeover Turns Wasted Space Into a Dream Master Bath
This master suite's layout was a head scratcher until an architect redid the plan with a bathtub, hallway and closet
Full Story
BATHROOM WORKBOOKA Step-by-Step Guide to Designing Your Bathroom Vanity
Here are six decisions to make with your pro to get the best vanity layout, look and features for your needs
Full Story
SELLING YOUR HOUSE10 Tricks to Help Your Bathroom Sell Your House
As with the kitchen, the bathroom is always a high priority for home buyers. Here’s how to showcase your bathroom so it looks its best
Full Story
BATHROOM MAKEOVERSRoom of the Day: See the Bathroom That Helped a House Sell in a Day
Sophisticated but sensitive bathroom upgrades help a century-old house move fast on the market
Full Story
REMODELING GUIDESKey Measurements for a Dream Bedroom
Learn the dimensions that will help your bed, nightstands and other furnishings fit neatly and comfortably in the space
Full Story
REMODELING GUIDESWisdom to Help Your Relationship Survive a Remodel
Spend less time patching up partnerships and more time spackling and sanding with this insight from a Houzz remodeling survey
Full Story
Mrs Pete
kandrewspa
Related Professionals
Indianapolis Interior Designers & Decorators · Fergus Falls Interior Designers & Decorators · Plymouth Kitchen & Bathroom Designers · Boise Kitchen & Bathroom Designers · Seattle Kitchen & Bathroom Designers · Pullman Kitchen & Bathroom Designers · Salisbury Bathroom Remodelers · West Palm Beach Tile and Stone Contractors · Frederick Tile and Stone Contractors · Lancaster Tile and Stone Contractors · Ashland General Contractors · Longview General Contractors · Kirksville General Contractors · Sacramento Home Remodeling · Moline Interior Designers & Decoratorschispa
cpartist
remodeling1840
ptreckel
cpartist