Software
Houzz Logo Print
theskinners

Do I need a door to a walk-in closet inside the bathroom?

3 years ago
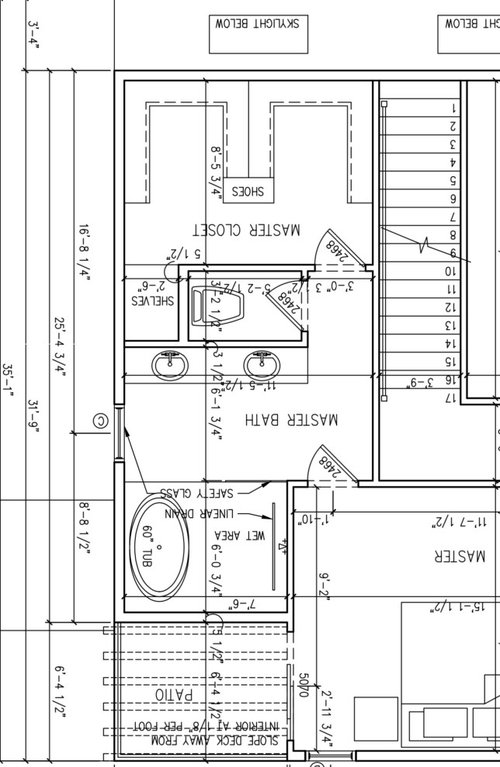

We are adding an en-suite bathroom to our home addition. The bathroom itself has a door. Additionally, there is an open "wet area" and a water closet, also closed by a door. My question is if I should have a door going into the closet. Doesn't feel necessary but would open the entrance up a bit. We would frame it for a door in the future should someone want it. A pocket door is not an option as the water closet is oriented a little differently than the attached plan and there is plumbing in that wall.


Comments (20)

  • 3 years ago

    That’s a personal preference. I leave my door open almost all the time. I close it when I want the bathroom to get warm and when I have company (don’t want my closet visible).

  • 3 years ago

    I agree - I would want the option to close it especially if i was not sure how i would be living in the space (meaning it’s a new build and not a reno)

  • 3 years ago

    How neat is your closet? How neat are you and your spouse?

    I wouldn't want to look down the hallway everyday and see messy clothes crammed on the rods or clothes on the floor.

  • 3 years ago

    Put a door with option to keep it open. It is a private room to you but I would want a door.

  • 3 years ago

    If you are having it framed at this point, why not wait until you are living in the space as you could add a door at any time if you wanted.


    Have you thought about having the door swing out if you add a door rather than into the closet since it appears that if you open INTO the closet you would be impinging on closet space and functionality whereas if the door opened into the hall area it looks like it would just be lying against an unused wall.


    When I remodeled I did that with the door to my master bathroom as I changed it from opening INTO the bathroom and taking up space to opening the other way where it lies against the side wall of one of my closets - i.e. non-functional space.


    I almost never close the bathroom door - literally the only time is when I was having construction workers in the house and wanted an extra measure of privacy beyond my closed bedroom door.


    Also if you do get a door you might consider not getting a solid wood door so that the interior spaces aren't as gloomy. I have doors with Lamina inserts and they are completely opaque and yet they present as being airier than a solid door. The noise reduction is quite good as I learned when I moved back when there was still a lot of construction and I just stayed in my bedroom with the door closed as much as possible.

  • 3 years ago

    I think I’d have a door since it’s right in your sight line. I’ve had a couple primary BR’s with closets in them with no doors, but you couldn’t (can’t) see the closets from any other room. Even with a nice closet system you’re still going to see too much (IMHO)

  • 3 years ago

    Your plan to frame it for a door is a good one.

  • PRO
    3 years ago

    I never like a closet in my bathroom for the simple reason too much moisture and IMO going trough the bathroom to the closet is always poor design . Noe if this is already done you need doors to keep as much of the moisture as possible in the bathroom. I must sya I sure hope you have good cleaning help since that bathroom to me is a cleaning nighmarenot to mention every time you have a shower you have to wipe down the tub I think whoever designed this space needs to go bak to design school .

  • PRO
    3 years ago
    last modified: 3 years ago

    Mold farms off a bathroom is one of my pet peeves. Another one is small windowless gas chambers.

  • 3 years ago

    Definitely needs a door. I don’t understand why you WOULDN’T put one in. Aesthetically, you’d be looking into the closet immediately as you enter your bathroom, and secondly, all that moisture in the air from showering/bathing will be wafting into your closet.

  • 3 years ago

    I would want a door on the closet, but not sure I would add the door to the toilet space. This space is hidden from view and opening inward can make it difficult to maneuver and is a safety hazard. Someone is sick, throwing up, passes out - you can't open the door to get to them.


  • 3 years ago

    You don’t need one, but I’d sure want one.

  • 3 years ago

    I've had my master closet off the bathroom in four houses now over the course of 18 years and I have NEVER, NEVER had an issue with mold in my closet. I keep seeing that claim thrown around but never once substantiated.


    I also have had water closets with doors in four houses now and 200% prefer them over "open air" toilets. Why put in double vanities if only one person is going to be using the bathroom at one time?


    That said, back to your original question......definitely put in a door to the closet. Much better to look at a closed door when you walk in the bathroom over hanging clothes unless one is OCD and their closet is always immaculately clean, clothes put away in a color coordinated fashion. Mine sure aren't but it's one of my long-term goals in life....lol.

  • 3 years ago
    last modified: 3 years ago

    @shead ….just curious, did all your closets have doors?

  • 3 years ago

    @User, yes, they did, which is why I suggested the OP have one. Some always complain about closets off the master bath, even with doors. Now, that said, I don't always keep mine closed during showering or afterwards. I have a powerful exhaust fan right outside my shower so nothing gets into the closet area, even with the door open. I keep the exhaust running for several minutes after showering, too, and have a timer switch for it.

  • 3 years ago

    @shead .

    Got it.


    Some on this site definitely have their pet peeves and preferences (many of which I don't necessarily agree with). But then there’s some advice that’s practical (and without dogma)….. and I think having a door on a closet that’s connected to a bathroom is an example of good, practical advice. We are in agreement :)


    I lived in a rental once that had tons of moisture in the mater closet. So much so that the clothes felt damp to the touch. There was no mold, but just a lot if humidity in the air in that space that felt really yucky.

  • 3 years ago
    last modified: 3 years ago

    My question is if I should have a door going into the closet.

    - Seems like you should have a door ... since it is very visible as you walk in, it seems "proper". I wouldn't feel strongly about it.

    - Alternately, you could go with a curtain instead of a door. And keep it pulled back to one side.

    - If you're going to do a closet-inside-bathroom, this is the way to do it. It's straight ahead of the bathroom door, and you don't have to walk through "the bathroom proper" to get to the closet.

    Whst is your plan for moisture control, climate control, and air circulation?

    People often discuss this, but it seems to be more of a fear than a reality.

    If you decide to add a door, consider french doors with mirrors, that fold inwards.

    That's a nice idea.

    Someone is sick, throwing up, passes out - you can't open the door to get to them.

    Not a problem. The door, as presented, will be impossible to close.

    Look at the picture and imagine yourself stepping into the room ... think about where your body will be ... now how will you close the door? You can't. Your body is in the space required for the door swing.

    As drawn, you have allotted yourself the space of a small cubicle at the mall ... and no one likes using those. Consider that the closet you propose is more narrow than a standard hallway. This is the bathroom /closet's biggest problem.

    If you were to deepen the toilet closet (steal the shelf space in the closet), you would have a deeper (though still narrow) toilet closet. At least you'd be able to close the door, and you could have a window ... but you'd still have an unpleasant toilet in a closet.

    Doing this would not lose you any closet space because you would gain that bit of space to the left ... the space that right now is empty because you have to have access to that little indent of space.

    Consider storage AT the toilet. You need space to store TP rolls, and -- if you're elderly in this house -- chances are very good you'll need storage for various medical items near the toilet.

    Other thoughts:

    - Where will you hang your towels? I don't see a spot for shower towels. Tub towels might hang on the wall to the left, but they might get wet with the open shower.

    - You do not have space for the closet you've drawn. Your closet is 11'5" wide ... hanging clothes require 24" width. 137 inches of space - 96 inches of clothing = 41" left over. 30" of walking space in a walk-in closet is do-able; 36" is comfortable ... each of your "clothing pods" will have 20 1/2". In the space available, you can do one wide "U" but not two small ones.

    - Do you have loads and loads of hanging clothes? Most people would prefer some of that hanging space to become shelves or drawers.

    - Your vanity is about 8', right? Be sure you have a full stack of drawer storage for each spouse.

    - I'd like to see a linen closet in the bathroom ... without it, be sure to carve out a spot in the clothing closet for your linen closet items.

    - Where will you place a hamper?

    - Where will you place a trash can?

  • 3 years ago
    last modified: 3 years ago

    I had one that I never closed so had a contractor take it out and I like the look and flow much better now. By removing the door and the door jam I increased the opening which has been better.

  • 3 years ago

    thank you everyone. Your feedback was very helpful.


    The spaces have been framed so changes are a little more difficult. We''ve made the following changes:


    1. the water closet room had already been extended to accommodate a urinal (in addition to the toilet). This allows for a pocket door.


    2. the closet will have a cabinet-style door that swings open (split in the middle). The top will arch in keeping with the design of the rest of our doorways. The doors will have a mirror on each panel.


    3. the trash can is integrated into the vanity.