

Floorplan feedback
Looking for advice making a functional home!
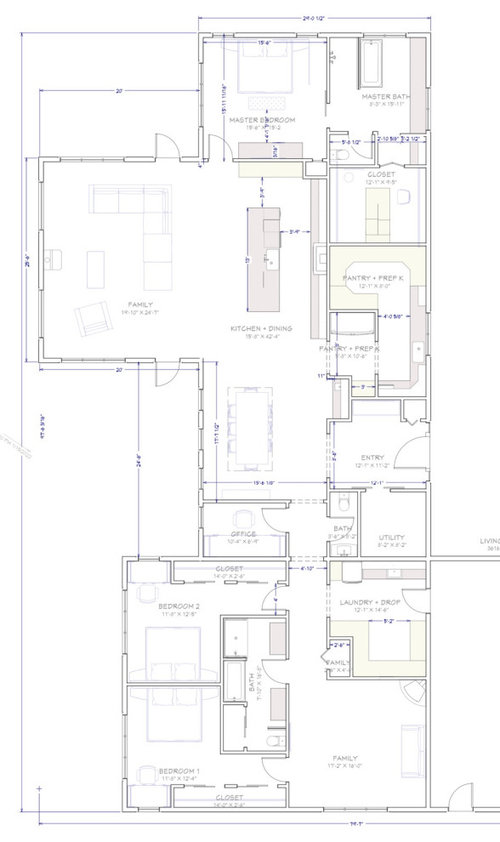
Open to suggestions on layout, Island distance to countertop, prep pantry comment, where to put the trash pullout etc!
Thank you!
Comments (24)
 3 years agolast modified: 3 years ago
Tough to evaluate because, the right half of the floorplan is missing and when I click on it the image is smaller than in the post. And that one is hard to read. Do you know the orientation and climate?
- 3 years ago
have you ever lived in a home and been the occupant of the bedroom suite directly off a kitchen or living room ?
Related Professionals
Middlesboro Kitchen & Bathroom Designers · Charlottesville Kitchen & Bathroom Designers · Augusta Custom Countertops · Bartlesville Custom Countertops · Middletown Custom Countertops · Chula Vista Custom Countertops · Colorado Springs Custom Countertops · Ocala Architects & Building Designers · Boston Architects & Building Designers · Utica Architects & Building Designers · Tacoma Architects & Building Designers · Sarnia Architects & Building Designers · Bangor Design-Build Firms · Oneonta Design-Build Firms · Tacoma Design-Build Firms PRO3 years agolast modified: 3 years ago
What designed this? Architect? Architectural graduate? House designer? Draftsman? Builder? Acquaintance in a bar? Total stranger?
 3 years ago
Basically it is not a family home. but two homes. One for the parents (living next to the kitchen like the maid) and the kids, with their own suite. They can come and go without ever seeing Mom and Dad. Even their meals can be delivered by skateboard on a straight shot from kitchen to family room, or is that,playroom?
I’m not sure I like a foyer straight to a dining table, and having to snake past the kitchen to the living room. My dining table doesn’t always look ready for dinner, and here it is even easier for it to be a drop zone, project site, etc.
So, what really matters is, who all will be living in the house? you and kids? how old? What is your climate like? What is your site like? What are you goals and dreams for your house?
- 3 years ago
I think i’d hope i was the kid in this house! i’d hard pass a master that was directly off the kitchen. i worked hard to find a 3 br without any br right off living spaces (strangely common in 1920s??). Family room looks like a lovely space but i’m still not sure why the pantries and closets get the exterior walls??
HU-705398106
Original Author3 years agoHi, thanks everyone for your input! And sorry I am new to this app posts and comments.
@dan1888 the chopped up right is just the garage, and yes the main living room window is facing south, 10 deg to the west. We angled it this way for the south sun and Mountain View.
HU-705398106
Original Author3 years ago@herbflavor I have lived in a rental house like this before for only a year…. I don’t really mind it, the reason we did it this way is try to maximize all living sqft towards usable, functional space and avoid hallways if possible. I do think a hall entrance is more aesthetic pleasing but can you emphasize a bit more why this would be an issue?
Being the mom and dad for two kids, it will never be the case we need to sleep in and someone is cooking… if that’s the concern?HU-705398106
Original Author3 years ago@bpath haha dead on! Yes we are the parents and maids!!
The 2nd family room is play room, study room where we want to keep all their toys, books, projects, junk! Ha
Skateboard? Haha they are expected to eat at the kitchen but skateboarding around is allowed!
The foyer straight into the dining room was something bothered me a little as well, we added a wall and created a wide doorway to help define the foyer area. The main reason behind this, we are trying to keep the house “rectangular” in effort to reduce construction complexity, and cost.
We plan to eat at the island most of the time! We are working parents, don’t plan to set the table every meal :)
And yes mom, dad, 2 very young children (0 and 2 in 2022) in Montana very cold climate but great view. Our dream house probably like many other young parents, have space for ourselves, raise our kids, giving them space, keep their mess out of our space haha and a functional house allow us to provide the care for them, and storage for everything needs to go, reasonable construction cost but not compromising on quality, ok compromising on some aesthetic stuff. Like the north side of the house isn’t that pretty, very long and few windows… it is very cold on that side and nothing to see!
HU-705398106
Original Author3 years ago@Iharpie thank you! That warms my heart!
It is very very cold here in Montana, and that’s the north side of the house, we try to put everything storage like along the north wall and very few windows. And every “living” room has the warm south sun. Thus the long house..HU-705398106
Original Author3 years ago@Mark Bischak and @cpartist we designed this for our own house. We are not architects, just have a lot of things we really like to work out the details ourselves, we will hire a firm for structural Desgin before construction of course. I was able to draw these myself.
Our limited experience include remodeling a house (we lived in there many years) and sold, designed and owner built a house (lived in less than a year) and sold, my husband is very handy and operate farm equipments that comes in handy. 3 years ago
Elevations? You cannot design a floor plan without taking the entire house into consideration. Home design is not done in a vacuum.
- PRO3 years ago
Having a view from a living room, dining, kitchen, or other 'public space' is not good. Having to go from a bedroom to a bathroom through a living room, dining, kitchen, or other 'public space' is not good. Grouping bedrooms together is usually a good idea.
I think you would benefit greatly getting a local architect involve now without showing them your layout.
Go out and find a good architect, show them your site, tell them how you want to live (perhaps with a list of rooms/spaces you want), tell them how much you can afford, and answer their questions. They will come back in a few weeks with floor plans and exterior elevations that will meet your needs and fit the site. You do not have to bring them plans, they will bring you plans.
Over the next several weeks you will be refining the design with your architect. I normally occurs in three phases: Schematic design, design development, and construction documents (drawings and specifications).
- 3 years ago
Please follow Mark's advice. There are a lot of suboptimal choices in this design that are not going to live well. You can do so so so much better.
- 3 years agolast modified: 3 years ago
I live alone so for me it wouldn't matter but assuming you live with others, having the master bedroom right off from the family/living space can be a bad idea. Noise. Others staying up later than you. TV blaring. Other family members cooking - your kids might do so when they get older.
And even living alone, I figured that would cut down on resale potentials if I ever needed to consider that. So... bedrooms all have buffers of some sort or another.
 3 years ago
As I constantly post, anything that is bold is an issue with this design.
The best houses orient the public rooms towards the south for the best passive solar heating and cooling
The best houses are L, U, T, H, or I shaped.
The best houses are only one to two rooms deep. And covered lanai, porches, garages, etc count as rooms in this case.
The best houses make sure kitchens have natural light, meaning windows so one doesn't have to have lighting 24/7 to use the kitchen. (And no, dining areas with windows 10' or more from the kitchen will not allow for natural light.)
The best houses make sure all public rooms and bedrooms have windows on at least two walls.
The best houses do not if possible put mechanical rooms, pantries or closets on outside walls
The best houses do not have diagonal interior walls making for odd spaces.
The best houses keep public and private spaces separate.
The best houses do not have you walk through the work zone of the kitchen to bring laundry to the laundry room.
The best houses do not have the mudroom go through any of the work zones of the kitchen.
The best houses do not use the kitchen as a hallway to any other rooms.
The best houses do not put toilets or toilet rooms up against bedroom walls or public areas.
The best houses do not have walk in closets too small to stand inside.
The best houses have separation between bedrooms.
The best houses do not have roofs that are overly large, and dominate the exterior of the house.
The best houses do not have stick on exterior materials only on the front façade.
The best houses have an organizing “spine” so it’s easy to determine how to get from room to room in the house and what makes sense. Meaning they don’t have meandering circulation paths.
HU-705398106
Original Author3 years agoThanks everyone for sharing your tips and thoughts!
@cpartist thank you so much!
The model I drew was in 3D, we very much care about natural light, I even went to the extend simulate direct sunlight in different time of the year with our coordinates. But I seem to believe there are plenty natural light mainly though the living room, 3 sides windows. We wanted to let more sun in during winter and less direct sun in the short hot summer, and it seems to work out pretty well with eve extended to about 2’.. there is no AC. During winter months the sun (very low here) hits the kitchen wall for several hours(direct sun), despite the distance being somewhat far away, at least with all the simulations I ran. The house is 10’ ceiling throughout, and windows are 5.5’ tall (glass) starting from about 1’ from the ceiling. Also the walls, hard floors, cabinets all will be very light colored, with white stone countertops.With what I did so far, do you still believe there would be insufficient amount of natural light?
Only compromise we made for letting natural light in was add the fireplace in the middle of the south wall, we really want a good amount of thermal mass bounce heat back to the house, and we plan to use wood stove as major heat source (keep radiant running in the background to minimal) The location of the stove was determined by 1. Where we want to sit as a family when hanging out 2. Roof line, close to the ridge 3. Easy access for wood loading and easy cleanup 4. Clear sight from the kitchen as I will most likely be there and want to watch my kids, and be part of the activities.
We will think through your other points more as well! Thanks again!
HU-705398106
Original Author3 years ago@artemis_ma thanks for your input! The items you mentioned definitely make sense, but I don’t think anything that would bother me… but we want to sleep on it for some time and re-visit and think through per your points here.
We don’t plan putting a TV in the main family room, we won’t sell the house- seems crazy to say this, it’s tied to land we really don’t foresee moving again… and we actually thought it would be rather nice to be right there when we are super old. Since we plan to live here forever, we thought we can just “turn off” the kids quarter/wing after they move out :)HU-705398106
Original Author3 years ago@cpartist
The best houses have separation between bedrooms.
I realize the 2 kids room layout may seem a little odd. Reasons we did it this way were below in order of importance to us
bedrooms on south wall, wood stove on north wall - it is cold in the winter, I want to ensure they are warm while sleeping and that I believe warm south sun in the bedroom and desk area is an ingredient for healthier and happier life
one full bath for both rooms and access from common area/play room with couch(bed) in case someone needs to crush here- reduce cost, add usage and reduce cleaning effort
try to keep rooflines to a minimal, wall jogging to a minimal - current 3 roof lines and fairly simply straight walls - this is mainly for cost and construction complexity, easier to control quality, we will be owner build with professionals.
reduce south wall length if possible - we love south, the house is already very long
keep the two rooms identical, prevent any thoughts who has the better room.- we try to raise our children where they wouldn’t do such comparisons but eliminating by design is good.
Any further suggestions you would share?
Thank you again! I really enjoy your notes and your style of presenting the list.- 3 years ago
With what I did so far, do you still believe there would be insufficient amount of natural light?
Only compromise we made for letting natural light in was add the fireplace in the middle of the south wall, we really want a good amount of thermal mass bounce heat back to the house, and we plan to use wood stove as major heat source (keep radiant running in the background to minimal) The location of the stove was determined by 1. Where we want to sit as a family when hanging out 2. Roof line, close to the ridge 3. Easy access for wood loading and easy cleanup 4. Clear sight from the kitchen as I will most likely be there and want to watch my kids, and be part of the activities.
Debatable. If you ran the specs and it shows enough light, then good. Obviously I'm only talking about enough light into the kitchen as the rest of the public space does have enough natural
light.
To me the other issues are bigger, such as having no noise abatement between the two bedrooms, having closets on outside walls, and the biggest one, being in your family room, dining area, kitchen and being able to see directly into your master bedroom. The same with bedroom 1 from the family room.
I also see where your laundry is as a problem. I would personally want the laundry closer to where I generate the most laundry; my bedroom. Your kids can carry their laundry across the house as opposed to you having to carry yours all the time.
Why is your pantry almost as large as your bedroom?
Where is the garage in relation to the house?
Also agree with Architectrunnerguy.
HU-705398106
Original Author3 years ago@cpartist thank you for the feedback!
We looked the plan again I will run another round of simulations before finalizing the windows.
We will think about the 2 bedroom layout further per your feedback!
Noise&Privacy - we intend to build the wall with more sound barrier in mind and solid doors, but other than that really didn’t put more thoughts on this, it wasn’t among our priority list -I realize this would be almost on everyone’s list, somehow our busy lifestyle in very rural area kept us not thinking about it much… we just live very transparently and quietly in a rural area without neighbors in sight… and when we are having people over the few times a year, we don’t mind all doors open kind of thing…
putting as much space into place we would use, and make the space feel open when possible seem more important to us(like avoiding hallway to master), but we are discussing this over per your feedback and think about would we see it differently as we and the children all grew older.Closet on exterior walls - we intended to have all cold walls covered by these storage functions, and solve the moisture issue through other solutions, such as engineered barrier product or intended space gaps and the trust ventilating. We thought it would be more comfortable living in, but we are vetting and debating on this further.
Laundry - walking across the house with some laundry doesn’t bother me at all… it does make sense keeping the laundry room where master closet, our thoughts were to keep it at where the dirtiest/bulkiest laundry is,
all outdoor dirty gears used on daily basis are stored in the drop zone at the laundry room, and we are expected to take those off as coming in from outside. And we can have very very dirty outer layer clothes.. don’t want them tracked across the house…
the garage is on the very east end was due to the rather unpleasant weather (and no view) from the north and east. And the house exterior doesn’t have more than 1 area collecting snow. (Only have a snow gathering area right now, in the L zone created by the west side of garage, we think we can protect the U patio from few occasional south wind/snow via landscaping trees and short walls.)Also until my kids are moved out (possibly 16-18 years) their area definitely where the most laundry is, 10x, I know they can carry it but I actually prefer those laundry stays on their wing and have no reason to travel... ha
The pantry- yes I am going crazy this round on pantry as I never seem to have enough pantry space.
Two reasons: prep kitchen and storage.
Prep Kitchen: Over the years I collected a lot of small appliances /gadgets… of limited functions, and I love them! (30+) none of them I want to see in my kitchen, and I prefer not having to move them more than a few feet even I only use them once a month or less frequent, I have them categorized by usage frequency desired to increase the chance I will use them as I wanted to. All these shelves can really help me with that!Also the island is very much our dining table and quick meals prep, if anything more is needed I will do the prep in the prep kitchen. Toaster oven for example used daily is in prep kitchen as well.
Kids snacks (and ours) for another example, I really want to organize better, they have a lot of varieties when come to snacks. Goal is when they open the door, everything they need is in sight to grab without having to move anything to get to something, or see something. So shelf space utilization will be reduced, as I won’t pack them as tights
We (4) will be in and out in pantry “room” all the time
Storage: During winter here, there can be times that glass beer freezes in the garage, even with good isolation and house is warm, it is just really cold outside! So 100% moisture/liquid items need to store inside. Given the rural lifestyle, our bi-weekly Costco runs do require a little more shelf spaces… soft drinks too, I really don’t want to stack different drinks on top of each other
Your feedback are super helpful!
Our design approach has been a list of goals in priority, did we meet them, are we ok with the compromises required. We actually checked off our lists before posting here, your feedback allowing us to rethink our floorplan in a different way, more thorough think-through.- 3 years ago
Noise&Privacy - we intend to build the wall with more sound barrier in mind and solid doors, but other than that really didn’t put more thoughts on this,
I have sound barriers between my floors and between my bathroom walls and surrounding areas. Guess what? It only mitigates sound a little bit. I would seriously reconsider the toilet on the family room wall and more importantly, the two bedrooms having nothing to break the sound. Even with something like closet walls filled with clothes, some sound will still get throught, but a lot less than without. Unfortunately houses nowadays are not built with 6-10" plaster walls.
I would also flip your toilet and entry to the closet so the toilet isn't against your bedroom wall. Do you really want to be woken by the sound of a flushing toilet? (And yes you're young now and making it through the night isn't an issue. Guess what happens as you get older?)
we just live very transparently and quietly in a rural area without neighbors in sight… and when we are having people over the few times a year, we don’t mind all doors open kind of thing…
putting as much space into place we would use, and make the space feel open when possible seem more important to us(like avoiding hallway to master), but we are discussing this over per your feedback and think about would we see it differently as we and the children all grew older.Yes once your kids hit the preteen years and are up longer, you may regret not having your bedroom separate from the public areas. Even if some days you're just feeling like you need a short nap once the kids are older, having them talking right outside the bedroom door?
Plus while you have no thoughts of resale, sometimes life happens and for way too many people being able to see into the master like you have it would be a huge turnoff.
Closet on exterior walls - we intended to have all cold walls covered by these storage functions, and solve the moisture issue through other solutions, such as engineered barrier product or intended space gaps and the trust ventilating. We thought it would be more comfortable living in, but we are vetting and debating on this further.
Understood. I put my DH's master closet on our west wall and purposely didn't put windows on our west bedroom wall for the opposite reason. We're in FL and didn't want the heat penitrating.
The only question then is what happens when it's hot in summer? That north exposure then would be welcome?
Laundry - walking across the house with some laundry doesn’t bother me at all… it does make sense keeping the laundry room where master closet, our thoughts were to keep it at where the dirtiest/bulkiest laundry is,
all outdoor dirty gears used on daily basis are stored in the drop zone at the laundry room, and we are expected to take those off as coming in from outside. And we can have very very dirty outer layer clothes.. don’t want them tracked across the house…
Then consider plumbing a washer/dryer hookup near your master for when you're older and the kids are out of the house.the garage is on the very east end was due to the rather unpleasant weather (and no view) from the north and east. And the house exterior doesn’t have more than 1 area collecting snow. (Only have a snow gathering area right now, in the L zone created by the west side of garage, we think we can protect the U patio from few occasional south wind/snow via landscaping trees and short walls.)
That is quite a hike from garage to kitchen/pantry area. Truly rethink what you have. Not a problem now but again, since you're planning to age in place in this house, it can become more of an issue. Especially in wintery weather with ice and snow. I still also think you need a covering of some sort between garage and house. This is why a talented technologist would be a huge help to you.
The pantry- yes I am going crazy this round on pantry as I never seem to have enough pantry space.
Two reasons: prep kitchen and storage.
Prep Kitchen: Over the years I collected a lot of small appliances /gadgets… of limited functions, and I love them! (30+) none of them I want to see in my kitchen, and I prefer not having to move them more than a few feet even I only use them once a month or less frequent, I have them categorized by usage frequency desired to increase the chance I will use them as I wanted to. All these shelves can really help me with that!The issue isn't with the pantry prep kitchen space. The issue is where it is in relation. It shouldn't be getting exterior wall space. Yes I realize there's no view and the north is cold but then again, in summer having even a bit more light in the kitchen will be welcome. Especially since in summer, the sun will not penetrate those south windows.
If it were me, I'd reconsider the whole center space of the house so that my kitchen winds up on the outside wall and maybe my prep kitchen, but I'd make my pantry on interior walls. Pantries do not need natural light and in reality, are not good for that anyway.
And if it were me, I'd move it closer to the kids bedroom so the hike from the garage isn't as long.
Also the island is very much our dining table and quick meals prep, if anything more is needed I will do the prep in the prep kitchen. Toaster oven for example used daily is in prep kitchen as well.
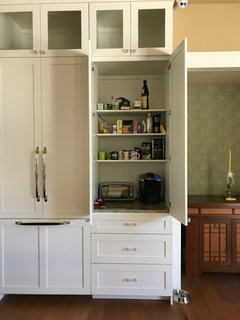
Have you instead considered instead of a separate prep kitchen having tall cabinets lined up along one wall which hide all your "toys". Something like I did for DH's coffee/breakfast station. (I hated looking at his mess everyday because he loves leaving the pods on the counter, the spoon on top a napkin with coffee stains, etc.
The advantage of this would be you wouldn't have to be constantly moving back and forth between your "prep" kitchen and the "real" kitchen shlepping stuff. For example, you toast your bread. Where is the butter to butter the bread?
Kids snacks (and ours) for another example, I really want to organize better, they have a lot of varieties when come to snacks. Goal is when they open the door, everything they need is in sight to grab without having to move anything to get to something, or see something. So shelf space utilization will be reduced, as I won’t pack them as tights
How about putting them in drawers instead of on shelves? Almost everything in my kitchen is in drawers and it's so much easier. And again, that could be part of your tall cabinets. Lower drawers for the kids. Upper shelves for you and your "toys".
We (4) will be in and out in pantry “room” all the time
Again, might there be a better way to organize?
Storage: During winter here, there can be times that glass beer freezes in the garage, even with good isolation and house is warm, it is just really cold outside! So 100% moisture/liquid items need to store inside.
I have the opposite problem. We can't keep the same stuff in the garage because in summer, even though the garage is insulated, it can get up into the 90's. So we store it in one of the drawers under DH's coffee cabinet. (We don't have kids here. We're in the golden years. At least that's what they tell me.)
Coffee/breakfast station on right.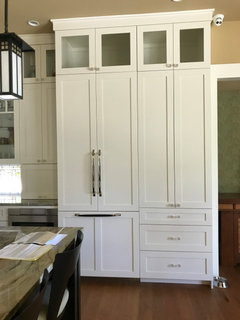
And the cabinet open. The cabinet is 24" deep but the shelves above are 12" deep if I recall.
You are on the right track. And you have a good beginning. I just think there's an even better plan out there for you if you're willing to listen. Hey if you can't find a good technologist, there is someone here who does excellent design remotely.









Architectrunnerguy