Software
Houzz Logo Print
webuser_557830719

Upgrading service to 200 amp CSED

3 years ago
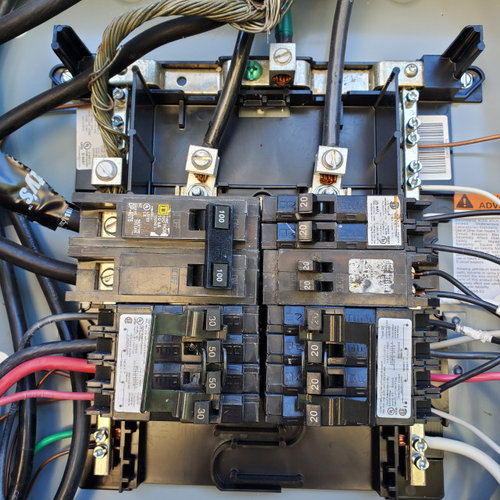
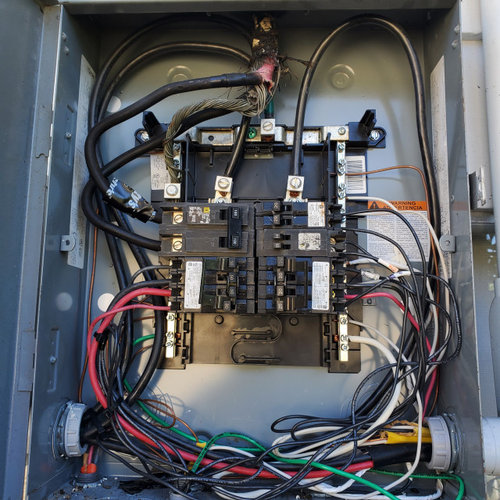
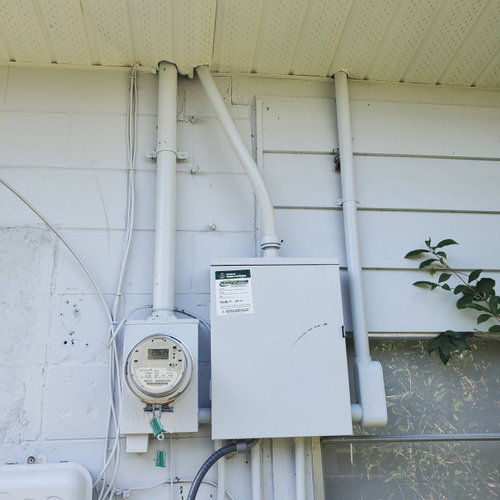
Upgrading 125 amp main disconnect to 200 amp panel, new SquareD CESD with 20 spaces, 40 circuits. Concrete block, flat roof Florida house built 1959, no grounds in 100 amp supanel. Ultimate goal was to install 2 new energy efficient 240 volt mini-split heat pumps....30 amp max each from the new combination service panel using outdoor runs of conduit under soffit to the mini splits and avoiding the ungrounded subpanel. My question is to get this permitted under 2017 NEC per my municipality and service provider, what do I need to fix? Outside service disconnect only? Or the subpanel also? Wiring inside is 1960 2 wire, romex type coating. Wire to subpanel looks like 4 or 6 gauge 2 wire with aluminum strands used for neutral.
No attic access obviously with a flat roof. I could run external conduit under soffit (or bury) with new 4 wire to feed a new subpanel to replace the old one in the same area but then what? I don't have easy access to replace all lighting circuits and outlets. Once the subpanel is upraded does each light fixture and switch and outlet need to be grounded? I know there is grandfathering exceptions but when do they end dependingon what you replace?
Thankfully the kitchen in the center of the house was renovated and rewired by the previous owners.
They used the outside service disconnect with the proper earth grounds and used a creative beam and crown moulding contraption to the kitchen so I don't need to worry about those circuits including the 240 range. I have already replaced all other electrical outlets with gfci to give some ground fault protection.

Comments (2)

  • 3 years ago

    Combination Service Entrance Device (CSED) is what I would recommend to replace the mess I see in the pictures, but do you have a sub panel inside the house not pictured? Lets talk about an additional sub panels inside the house later but what I see in your pictures on the outside of the house is not a subpanel. Everything on the outside would need to be removed and replaced with a new 200 amp CSED, new 2" rigid conduit for the mast, new weatherhead, correct wire and size from meter socket out weatherhead, (electric company doesn't wire to the meter socket) proper straps and distances between conduit straps to determine the number. Proper attachment of all parts of the meter loop/disconnect to the house is just as important as the material used and the inspector will not allow connection until it meets code. The mast height above the soffit is also determined by code and needs followed.
    About meeting code, are you saying the last NEC code your city adopted was 2017? I strongly recommend replacing the meter loop to the most recent electrical code anyway.
    Your upgrade would also require the correct and and proper grounding rod and proper electrical bonding of metal piping in the house. Also check with state code on smoke detectors, many states require adding hard wired smoke detectors when certain remodeling or repairs are done to a house.
    Once you replace your meter socket and main panel (again it isn't a subpanel, if you have others in the house please take a picture and post) non of the other circuits need to be upgraded to include a ground, but the CSED will need to include everything for proper grounding.
    It sounds like you plan on doing the job and fine if you find all the information needed with the skills to do it, followed up by an inspection. Grandfathered electrical only applies to what you are haven't touched. It sounds like you touched a lot of the circuits in the house and how deep you touched the 2 wire no ground circuits would determine if it the circuit needed to be brought to code, and If you added or extended any part of a circuit the circuit needed to be brought to code, but another story. When the previous owner rewired the kitchen was it inspected? If not you may need to worry about that because grounding requirements would need to be followed, and I do see some green and bare wires in the outside breaker box I don't see where they are going.
    I hate seeing all these houses listed for sale stating remodeled and updated as flips. MOST are dangerous and never inspected. There should of been an inspection sticker inside the door of the breaker box, so take a look. The city could also tell you if a electrical permit was pulled if you're curious.

  • 3 years ago

    Kevin 


    Thanks for the reply.  I have already purchased a CSED – Square D SC2040M200C.  I’m actually going to have the power company come out and disconnect overhead wires.  Then I’ll remove wires, cap off mast above the roof (roof was replaced in 2019 and has a perfect seal around that mast), cut off the pipe below the soffit with a good strap in place and then remove all that you see on that wall including relocating a Comcast/Xfinity box.  I will mount the CSED and come underground with a 2” PVC conduit and one sweep per the power company and for $400 they will run the remaining conduit (I assume conduit???) and they will run new wire from the pole in my front yard underground into my conduit and connect to my new meter box.  Think that is a deal and it looks neater (as long as you don’t see the mast above the roof)!  They said put the sweep 36” down even though code I think says 24” for 2/0 copper or 4/0 aluminum but I will do what they say.  At my home in Jacksonville, FL  you hit water when you dig to 36”.    The existing main disconnect that you see outside does have a bare copper wire connected to two earth grounds connected to each other at least 6 feet apart, the bare copper is painted so hard to see.  But I’m going to remove all that and put in my own two new earth grounds with the proper size copper conductor wire bonded to the panel and the neutral in the main panel.  Then I will connect all the various circuits you see in that picture back into this new Square D main  panel (CSED).    It is doubtful that the previous kitchen renovation was inspected.  They needed a quad tandem breaker (30/50) because the panel was only an 8/16 (8 spaces 16 circuits).  Instead of getting a Square D quad tandem they used a different brand and had to file down a groove in the plastic on the breaker where it connects to the bus bar to make it fit.  I would think the inspector would have raised questions about that.  I will obviously use the HOM or HOMT as indicated for my panel.  I should not need tandems because I will have more spaces outside on the main panel with a 20/40.  I will run the new mini-splits from this outside main panel so I can avoid the inside sub-panel.  This is a 2nd home and I don’t have pictures of the inside sub-panel with me.  I have never actually opened that sub-panel inside yet as I’m sure it is really a mess (disconnected and removed baseboard heaters, etc).  Right now it is in the laundry room in the back corner of the house that will eventually be made into a part of a larger bathroom project as the small bathroom is currently in the room right next to this laundry room.  Of course you can’t have a panel in the bathroom so I will be forced to move it then anyway but hoping to hold off on that until I’m ready to do the bathroom but I need the extra mini-splits now as we only have one for the whole house.  That one works great as long as you don’t shut doors but if you need to shut doors for privacy you freeze (couple times a year) or you sweat to death.  The only functioning 240 breakers in this sub-panel are for the hot water heater and the dryer, the rest are all lighting and outlet circuits and it’s a small house….1176 sq. ft.  2017 is the latest version of code adopted in Lake County Florida and the power company (SECO).  I will make sure I follow the requirements for AFCI and GFCI breakers in the outside main panel.  I will verify with any differences in 2017 with 2020…..I can’t think of any upgraded codes from 2020 that I would not be following.  I think I can certainly do the work. For my current primary house, I upgraded my 150 amp inside main panel to a 200-amp  outside main panel disconnect and a 200 amp sub-panel in the garage and hooked up a 50-amp hot tub to it.  That job was permitted and inspected.  So I know I need to ground that sub-panel (and ultimately everything else) but is there a way to keep everything as it is now without re-wiring that sub-panel?  Worst case scenario I could go around the back of the house just under soffit outside to bring in a new 4 wire feeder to that sub-panel but that may require some J-boxes because that panel would have to be turned from perpendicular to the back wall to  parallel and sitting on the back wall…… not a huge move but at least a few inches one way or another to move it and you can’t really see where the wires come from or go to because of the flat roof and concrete block walls.  If it was possible to only deal with the outside on just the main panel that would be great but the inspector is going to see only three wires going to that 100-amp sub-panel which is not code but it’s not code right now.  Whatever code violations or unsafe conditions that are present now would be the same and no worse after the upgrade of the main panel outside.  If I did have to run that outside conduit with a new 4 wire feeder to the sub-panel I could do that if absolutely necessary.  If so, I know I need to make sure the panel is a sub-panel with un-bonded ground and neutral…..but does it stop there?  Do I have to keep going and make sure everything else is grounded also?  Then you are talking about doing a lot of wall and ceiling tear-outs with conduits or metal chase runs on walls, ceilings, etc.      Trying to keep the costs below the cost of putting a real pitched roof on this house with an attic, insulation, central air, etc.  If that’s necessary I guess I will just sell it or rent it as is!  LOL!