

Water Closet Master Bath
3 years ago
Featured Answer
Sort by:Oldest
Comments (23)
 3 years ago
 3 years ago
Related Professionals
Clearlake Architects & Building Designers · Bowling Green Design-Build Firms · Chattanooga Home Builders · Williamsport Home Builders · Kalispell Home Builders · Victoria Kitchen & Bathroom Designers · London Kitchen & Bathroom Designers · Wilmington Bathroom Remodelers · Kissimmee Bathroom Remodelers · Poughkeepsie Bathroom Remodelers · Chatham Bathroom Remodelers · Sioux City General Contractors · Bakersfield General Contractors · Aberdeen Home Remodeling · Richmond Home Remodeling- 3 years ago
- 3 years ago
- 3 years ago
 PRO3 years ago
- 3 years ago
- 3 years ago
- 3 years ago
 PRO3 years ago
 PRO3 years ago
 PRO3 years ago
 3 years ago
- 3 years ago
- PRO3 years ago
- 3 years ago
- 3 years ago
 3 years ago
- 3 years ago
- 3 years agolast modified: 3 years ago
- PRO3 years ago
- 3 years ago
Related Stories
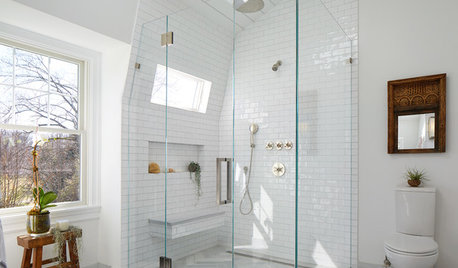
BATHROOM MAKEOVERSRoom of the Day: Water Leak Leads to Good Things in a Master Bath
Take a peek inside to see its new features, including a vaulted ceiling, a heated floor and lots of natural light
Full Story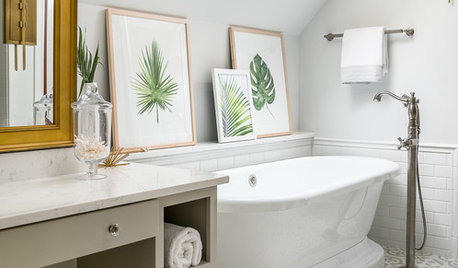
BATHROOM MAKEOVERSA Master Bath With a Checkered Past Is Now Bathed in Elegance
The overhaul of a Chicago-area bathroom ditches the room’s 1980s look to reclaim its Victorian roots
Full Story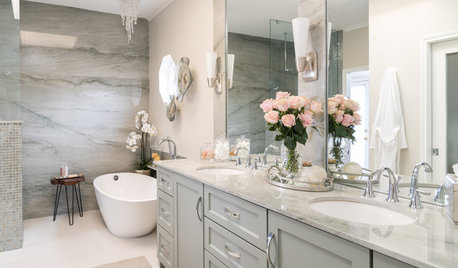
BATHROOM MAKEOVERSBathroom of the Week: Luxe Spa-Like Feel for a Master Bath
A designer found on Houzz updates a bathroom with a wall of quartzite, a water closet and glamorous touches
Full Story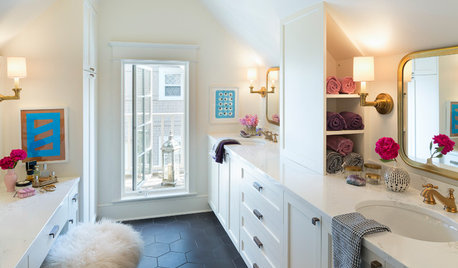
BATHROOM DESIGNRoom of the Day: A Closet Helps a Master Bathroom Grow
Dividing a master bath between two rooms conquers morning congestion and lack of storage in a century-old Minneapolis home
Full Story
BEFORE AND AFTERSA Makeover Turns Wasted Space Into a Dream Master Bath
This master suite's layout was a head scratcher until an architect redid the plan with a bathtub, hallway and closet
Full Story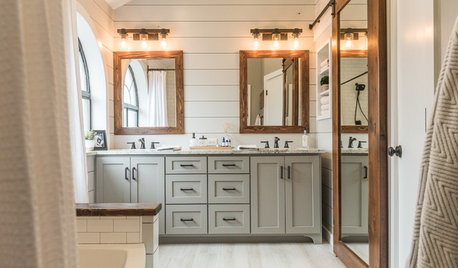
BATHROOM MAKEOVERSFamily Tackles a Modern Farmhouse-Style Master Bath Remodel
Construction company owners design their dream bath with lots of storage. A barn door with a full mirror hides a closet
Full Story
BATHROOM MAKEOVERSReader Bathroom: A Plant-Filled Master Bath — No Tub Needed
A couple create the bathroom of their dreams with a lot of DIY work and a little help from the pros
Full Story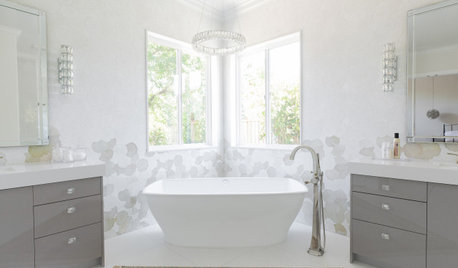
BATHROOM DESIGNBathroom of the Week: Light, Airy and Elegant Master Bath Update
A designer and homeowner rethink an awkward layout and create a spa-like retreat with stylish tile and a curbless shower
Full Story
BATHROOM DESIGNRoom of the Day: A Master Bath Embraces the River View
Stone columns, rich walnut trim and attention to the smallest details create a private, relaxing pavilion
Full Story
BATHROOM DESIGN18 Dream Items to Punch Up a Master-Bath Wish List
A designer shared features she'd love to include in her own bathroom remodel. Houzz readers responded with their top amenities. Take a look
Full Story
Sponsored




Mark Bischak, Architect