Software
Houzz Logo Print
webuser_700288278

What to do about refrigerator?

3 years ago
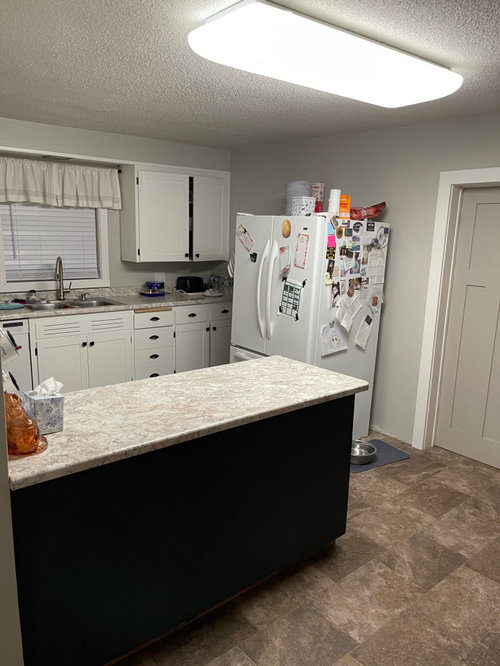
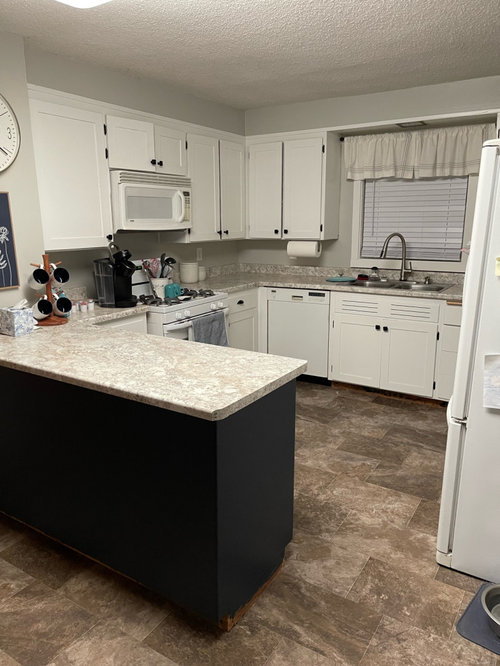
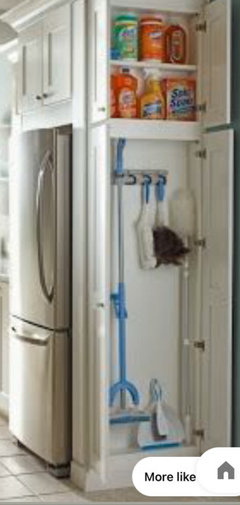
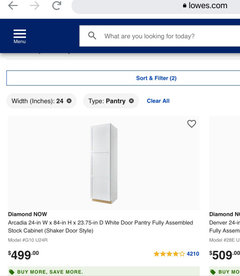
In my old house, the refrigerator just stands out there. I’m tired of it and have thought about putting a tall pantry beside it with a cupboard on top. However, it might be too close to the peninsula and I can’t shove much closer in the other direction as the cupboards are in the way. Any suggestions?

Comments (92)

  • 3 years ago

    Can you do a floor plan, with measurements and somewhat to scale, drawing of your kitchen, including surrounding rooms? It would help a whole lot for this discussion.

  • 3 years ago

    Hi Cher CI! I actually don’t mind the size of my kitchen and I find it quite workable. The older we get, it’s nice to have things handier! Lol! I was just trying In incorporate possibly another cupboard near the fridge for added storage, but I have received a lot of remodeling ideas! Lol!! Be nice if I could afford it. However, I do a lot of it on my own, which helps. 🥰

  • 3 years ago

    Hi HU! There is a chimney where the peninsula butts up to the wall, so I don’t think I can do that. Thank you, though!

  • 3 years ago

    Maybe try a counter-depth fridge. We love ours. It might make a big difference in your space. If it makes you feel any better, we lived for 30 years with a kitchen that was space-wise, storage-wise, and in every other way VERY non-functional. We finally re-did ours. I think yours looks very functional and cheerful.

  • 3 years ago

    Aww, thank you Lora! It actually is pretty functional but I could use another or pantry cupboard and that was I was trying to figure if it could work against my fridge! 🥰

  • 3 years ago

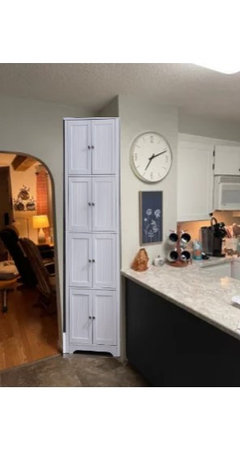
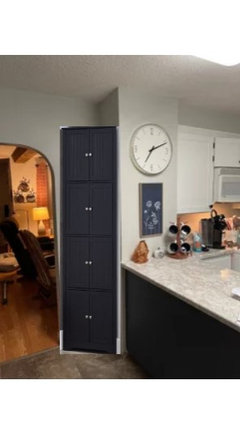
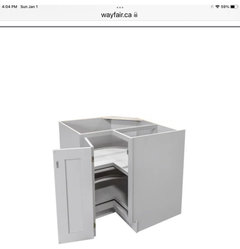
    Corner pantry cabinet - maybe.


  • 3 years ago

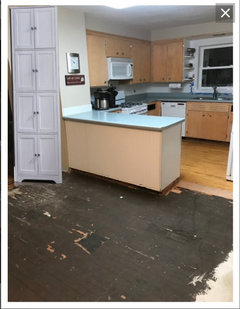
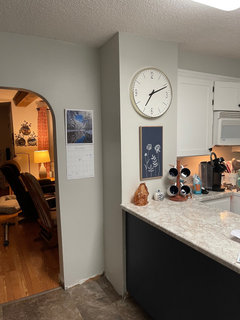
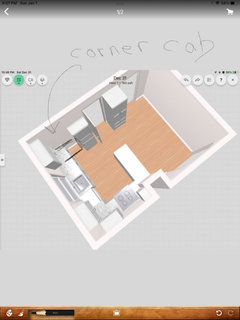
    Shrlpp, I’m sending a pic of what my kitchen looks like now, could you possibly put that cabinet in the pic so I can get a bet idea. Thanks! It’s cute.

  • 3 years ago

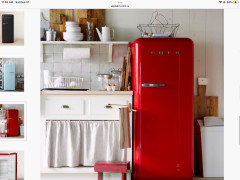
    There is only one place for the fridge and you have to put it where that closet is, and downsize your fridge. Maybe a SMEG brand. Nice house. For storage have you consider adding cabinets or a second hand side board to the back of the peninsula?

  • 3 years ago

    I have the cabinet to the ceiling, but it is only 68" high.


  • 3 years ago

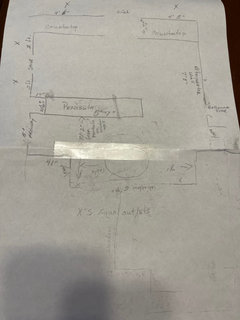
    Agree… you need a floor plan drawn to scale with the location of the electrical outlets marked on it and anything that’s really inflexible like the bathroom and the chimney. Just use some graph paper it makes it really simple.

  • 3 years ago

    I suspect the space is more flexible than you think it is you just need some creative thinking.

  • PRO
    3 years ago
    last modified: 3 years ago

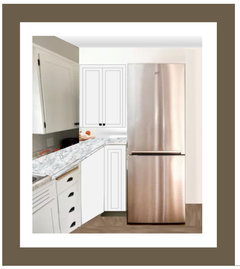
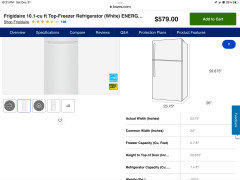
    I liked one of Maureen's suggestions above. If you can alter the corner cabinets I think it could work with a 24W x 26D new refrigerator. At least the fridge would be integrated as part of the kitchen and not just stand out like it doesn't belong... Home Depot has reasonably priced refrigerators similar to the one below.


  • 3 years ago

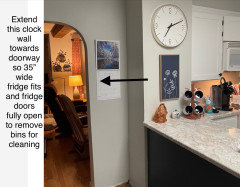
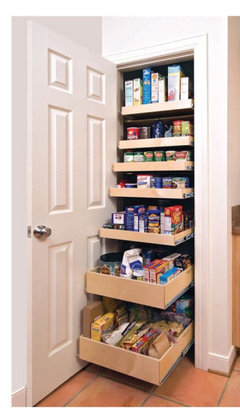
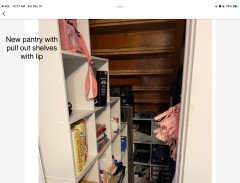
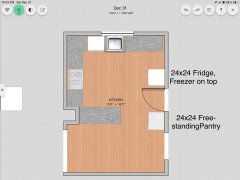
    Replace fridge with a corner appliance cab or coffee station with electrical outlets? Remove peninsula and extend clock wall and move fridge there to fully open doors? Replace cubes under stairs with food pantry with pull out shelving?

  • 3 years ago

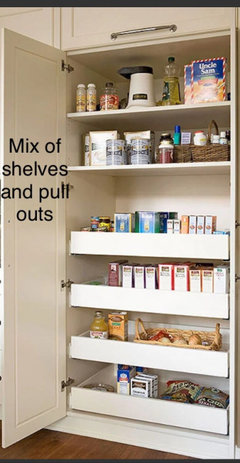
    Or a pantry with mix of shelves and pull outs. Narrow mop closet next to fridge if wall is wide enough

  • 3 years ago

    I don’t know what’s on the other side of the wall with the door but recessing the fridge might be an option

  • 3 years ago

    All of these ideas are wonderful! Thank you! If I get a chance I could do a grid, although I’m not very good at that!! Lol!
    Amber Webb, on the back side of the fridge is the bathroom.

  • 3 years ago

    it is tough to make worthwhile changes without a full gut reno - if it were me and there were only two of us to feed I would be tempted to embrace an unfitted fridge and/or downsize to an apartment sized fridge that would not feel so overwhelming in the small space. (addressing the fridge seems easier than changing layouts)


  • 3 years ago

    la_la Girl, my thoughts exactly! At this stage of the game, I can’t afford a whole kitchen redo. I just need some extra cupboard space and a better place for recycling. I love your way of thinking! Happy New Year!

  • 3 years ago

    Marylut, I love all of your ideas too. Wish cost wasn’t a factor. :(

  • 3 years ago

    I love how you fit “pictures” into my picture. Could someone fit a refrigerator near the sink so I could envision that too?
    Also, I can’t put the fridge near the calendar as that is a chimney to the right of it. :(

  • 3 years ago

    counter-deep fridge that is taller to keep sq footage.

  • 3 years ago

    Not sure if this is legible, but I tried! Lol! Shiny strip in the middle is tape reflecting from the light.

  • 3 years ago

    Realistically since shelling out for a renovation is not in the cards I think working with the fridge is your best option. The other possibility is something that people here in Nova Scotia do which is they put a second fridge Into the garage or the basement. Why? They use it to hold beer… L O L. I kid you not. However this might work as a solution depending on where you live. You could have a small size fridge in the kitchen and then a second fridge somewhere else, to hold staples that you don’t get out every day.

  • 3 years ago

    Or if you’re really using that much space in your fridge because you’re using it as a freezer, buy a small chest freezer and downsize your fridge.

  • 3 years ago

    We do have a small freezer in the basement, but I’m ok with a smaller fridge and freezer in the kitchen. Handier not to have to run down the basement for regular frozen items, veggies, ice cream, etc. and so I like a small freezer with my refrigerator. :)

  • 3 years ago

    A new fridge....and then what? To go into the same location? So then you might be able to put a pantry there, however, they both will just be right there with no connection to the other cabinets.

  • 3 years ago

    I still like the idea of putting a smaller fridge near the sink. 🤷‍♂️

  • 3 years ago

    Can you sell existing fridge to put money towards new apartment fridge and new freestanding pantry?

  • 3 years ago

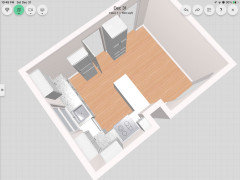
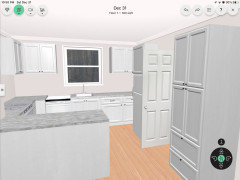
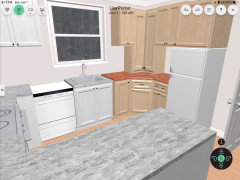
    3D view

  • 3 years ago

    Merylut, I love how you do this! Thank you! I guess I forgot to put in my dimensions that the space between the bathroom and entry is 20 inches and also has a light switch. :(

  • 3 years ago

    Marylut, I love how you do this! Thank you! I guess I forgot to put in my dimensions that the space between the bathroom and entry is 20 inches and also has a light switch. :(

  • 3 years ago

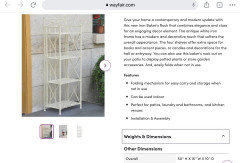
    Lisa, here is a 16” wide bakers rack that would fit 20” wall and even if it is too wide, the open back won’t cover the light switch so you can still get to it. Do you prefer closed storage?

    https://www.wayfair.com/furniture/pdp/august-grove-harwich-iron-bakers-rack-w000255403.html

  • 3 years ago

    HAPPY NEW YEAR HOUZZERS! All the best in 2023

  • 3 years ago

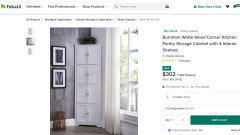
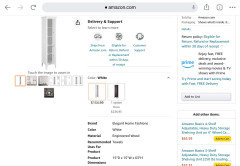
    Amazon has this closed storage pantry 15”w x 15”d. Is there room for one between bathroom door and kitchen entry and maybe another one between peninsula and arched LR doorway?

  • 3 years ago

    Open shelving can be very charming. It’s true if there was some shelving on that adjoining wall the fridge would be less of a sore thumb sticking out…particularly if you could get a smaller fridge. IKEA sells great options, easy to assemble. You could probably cut an opening easily, to accommodate the light switch.

  • 3 years ago

    Again, thank you for the great ideas. I believe I would need closed shelving as I would put snacks, and possibly my pots and pans at a higher level. Also, I have a Collie who can be naughty and get into things!

  • 3 years ago

    I do like that narrow closed shelving, Marylut!

  • 3 years ago

    Gotta love those collies who get into hi jinx when they aren’t saving Little Timmy!

  • 3 years ago

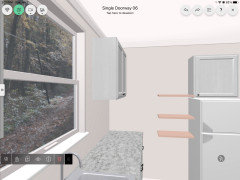
    Liasch, Any open shelves would be so far away from the upper cabs to allow door to open, they would look very odd, like this

  • 3 years ago

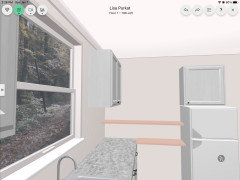
    Or like this

  • 3 years ago

    I was thinking on the other side of the door to the bathroom. To the right of the fridge. although the lower ones on the left could possibly work.

  • 3 years ago

    Just a way to visually tie the fridge into the rest of the kitchen. you might possibly have to sacrifice the cupboards opening at the very end of the counter. you could remove the door and the drawer at the very end and then run the shelving at right angles, as Marylut illustrates in the second photograph above. But continue it down a bit further.

  • 3 years ago

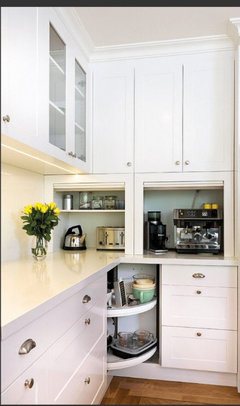
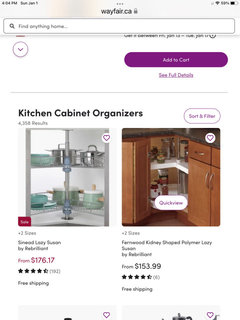
    In my daughter-in-law‘s house when they have a right angle like that there’s a special kind of door that you can buy that swings open and they often put a Lazy Susan in that area in the corner.

  • 3 years ago

    The point being if you wrap the counter around onto that wall space to left of fridge, and then had a counter depth fridge the fridge would blend in a bit better.

  • 3 years ago

    Excuse my crude drawing using my finger and my iPad… L O L you would just extend the counter around the corner and put in a corner cabinet.

  • 3 years ago

    You might even be able to reuse the door that you remove and possibly the drawer when you make the turn around the corner.

  • 3 years ago

    You are all so awesome! I love how you’ve been helping me so much!! I love the 3D designs. I have a lot to ponder!! This might be crazy but what if I did the corner cabinet, shortened my peninsula, which might a little hard (🤷‍♂️), and put a tall cupboard on the right side of my fridge. I like the idea of maybe having some eye level rolling shelves. 🤷‍♂️

  • 3 years ago

    I can’t give you any advice on shortening your peninsula. I would think some of it would depend on what your countertop is made out of. In terms of how well it turns out. That’s the kind of thing that you might want to ask a handy person. Making a corner cabinet to the left of the fridge probably wouldn’t be too difficult because you don’t have to cut the existing countertop. and you could simply put a butcher block or something on top of any new counter that you put there. It wouldn’t have to match.

  • 3 years ago

    It’s probably more complicated IRL and expensive. You would need a 36” corner lower cab, a 15” lower cab to the left plus 2” inches of filler, a 15” lower cab to the right, apartment size fridge, a single door cab above the fridge, new upper cabs in that corner - maybe extra long to reach down to the counter if you don’t use that corner for meal prep, a new countertop because switching countertop material only in that corner would look wrong. The peninsula can stay 5 ft and still give you 36” path to the sink between the peninsula and smaller fridge.

  • 2 years ago

    Hi Mary! I don’t know if you’ll get this, but I have a question. I was wondering if you could create a picture like you did before for me and put my fridge to the right of the sink. I would do it myself, but I don’t know how! Lol! I loved how you did those. If not, that’s ok! Thanks though!