

Sizing for a double shower
3 years ago
last modified: 3 years ago

Featured Answer
Sort by:Oldest
Comments (9)
Related Professionals
Sedalia Kitchen & Bathroom Designers · Lawton Kitchen & Bathroom Designers · Pittsburgh Kitchen & Bathroom Designers · Sanford Kitchen & Bathroom Designers · Norfolk Bathroom Remodelers · Newark Tile and Stone Contractors · Portland Home Remodeling · Edison Home Remodeling · Sierra Vista Home Remodeling · Wenatchee Home Remodeling · Baton Rouge Bathroom Remodelers · San Antonio Bathroom Remodelers · Danbury Bathroom Remodelers · Middletown Bathroom Remodelers · Kennewick Bathroom Remodelers 3 years agolast modified: 3 years ago
 3 years ago
 3 years ago
- 3 years agolast modified: 3 years ago
- 3 years ago
- 3 years ago
- 3 years ago
Related Stories
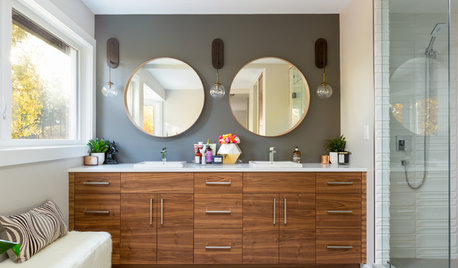
BATHROOM MAKEOVERSStealing Space Doubles the Size of This Master Bathroom
A new double vanity, large steam shower and standalone tub turn this once-cramped space into a spa-like retreat
Full Story
KITCHEN DESIGNRelocated Colonial Kitchen More Than Doubles in Size
Putting the kitchen in a central location allows for a big boost in square footage and helps better connect it with other living spaces
Full Story
HOUZZ TOURSHouzz Tour: Cape Cod-Style Home Doubles in Size
A growing family extends its living space with an addition while preserving the charm of the original house
Full Story
SHOP HOUZZUp to 65% Off Double-Sink Vanities By Size
Double the fashion and function of your bathroom with these dual-basin vanities
Full Story0
BATHROOM DESIGNShower Curtain or Shower Door: Which Is Right for You?
Find out which option is the ideal partner for your shower-bath combo
Full Story
BEDROOMSDouble Up on Double Beds
Increase your sleeping accommodations with this hotel-room trick that works just as well in your home
Full Story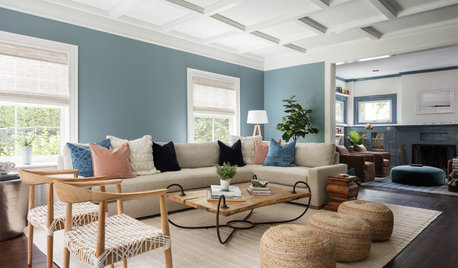
LIVING ROOMSDesigner Adds Double-Duty Function to a Renovated Double Parlor
The front of this New York living area is ideal for entertaining, and the back for reading by a fire
Full Story
BATHROOM MAKEOVERSBathroom of the Week: Wet-Room Steam Shower Brings Spa Style
A custom double vanity, a soothing palette and luxe details transform a dated primary bath into a serene retreat
Full Story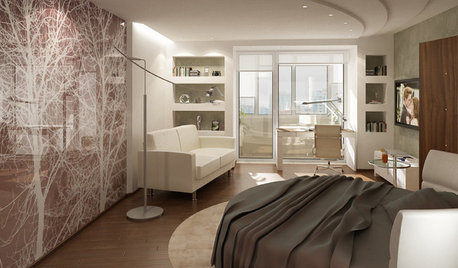
DECORATING GUIDESDouble Take: Interior Glass Pushes the Boundaries
Ethereal photographic images seem embedded in these wall-size glass panels
Full Story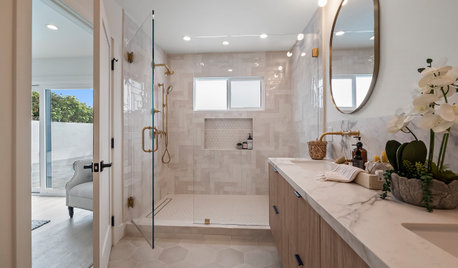
BATHROOM MAKEOVERSBathroom of the Week: New Low-Curb Shower and a Soft Modern Look
Design-build pros give their 1960s bathroom an open feel with a large shower, a floating double vanity and warm finishes
Full StorySponsored

Columbus Design-Build, Kitchen & Bath Remodeling, Historic Renovations




User