

Considering converting a slab on grade to crawl space or basement
3 years ago
Sort by:Oldest
Comments (3)
Related Stories

BASEMENTSDenver Basement Adds Family-Friendly Living Space
A designer and a contractor convert a crawl space into a smart and stylish place for playing, relaxing and entertaining
Full Story
MORE ROOMSMore Living Space: Converting a Garage
5 things to consider when creating new living space in the garage
Full Story
BASEMENTSBasement of the Week: Modern Style Converts an Empty Concrete Box
From raw wasteland to fab living, sleeping and storage space, this snazzy basement now covers all the angles
Full Story
BATHROOM DESIGNConvert Your Tub Space to a Shower — the Planning Phase
Step 1 in swapping your tub for a sleek new shower: Get all the remodel details down on paper
Full Story
BATHROOM DESIGNConvert Your Tub Space to a Shower — the Fixtures-Shopping Phase
Step 2 in swapping your tub for a sleek new shower: Determine your mechanical needs and buy quality fixtures
Full Story
REMODELING GUIDESKnow Your House: The Steps in Finishing a Basement
Learn what it takes to finish a basement before you consider converting it into a playroom, office, guest room or gym
Full Story
REMODELING GUIDESContractor Tips: Finish Your Basement the Right Way
Go underground for the great room your home has been missing. Just make sure you consider these elements of finished basement design
Full Story
REMODELING GUIDESHow to Dig Down for Extra Living Space
No room for a ground-level addition? See if a finished basement is a good idea for you
Full Story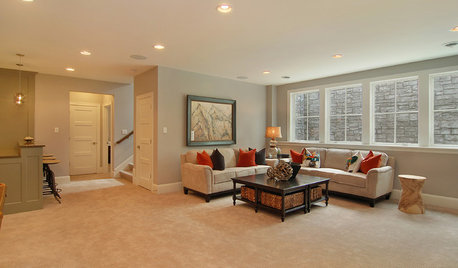
REMODELING GUIDES10 Tips for Renovating Your Basement
A professional contractor shares her tips on what to consider before you commit to a basement remodel
Full Story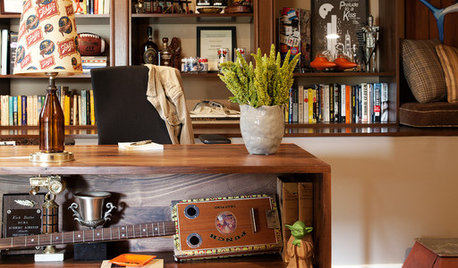
MAN SPACESA Los Angeles Basement Becomes a Cozy Man Cave
Raw storage space in a Hollywood writer's home is transformed into a masculine home office hybrid
Full Story



klem1
outpaientzero
Related Professionals
Louisville Home Remodeling · DeRidder Home Remodeling · Providence Home Remodeling · Roanoke General Contractors · Murrieta Bathroom Remodelers · Huntsville Bathroom Remodelers · Pittsburg Bathroom Remodelers · Frisco Bathroom Remodelers · North Adams General Contractors · Lima General Contractors · Poplar Bluff Interior Designers & Decorators · Norfolk Interior Designers & Decorators · Raleigh General Contractors · Denver General Contractors · Kahului General Contractors3onthetree