Software
Houzz Logo Print
morten_vesth

Help with alternative floor plan

3 years ago
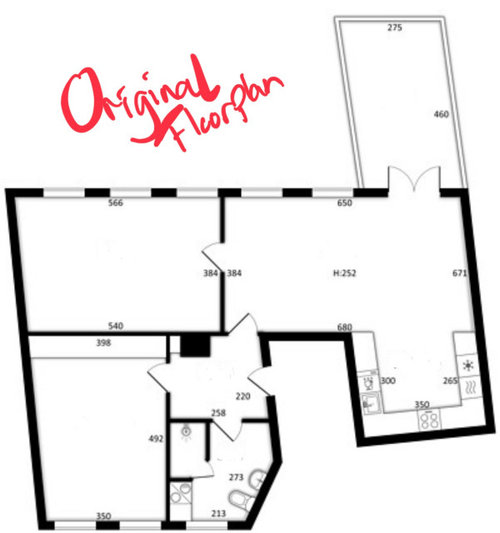
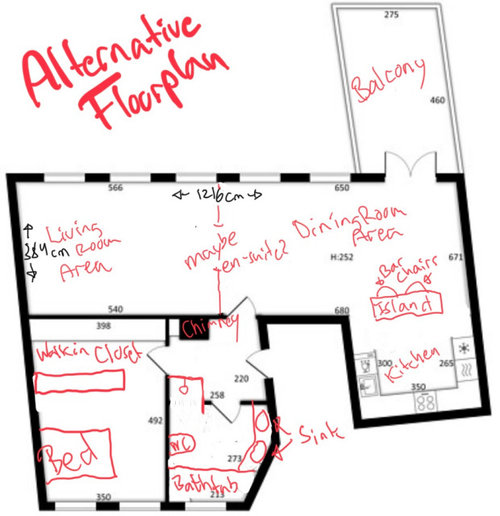
Im in the middle of buying a new apartment, but the one Im looking at is rather old, i.e. would need a full refurbishment, which has given me the idea to even adjust the floor plan, and I would like to receive some input from you guys, if you feel my ideas are doable or not.


The main concern is as follows:

1) bathroom to fit a bathtub

2) bedroom to fit a walk in closet


Im open to move walls as said, and I have attached the photo of original floor plan and my amateur alternative floor plan.


Looking forwad to input and suggestions.


/Morten


Comments (20)

  • PRO
    3 years ago
    last modified: 3 years ago

    FIRST? Use American inches. Unfortunately for you? This site is USA based, and we are conversion lazy..

    That said? You aren't likely to get a second bed and bath in there. Nor an island as you have drawn. Inches, every wall and every window and door passage as it exists right now

    Morten thanked JAN MOYER
  • 3 years ago

    Thanks kandrewspa, will ask the real estate agent about this for sure, if I decide to carry on with this project / idea


    And thanks Jan - first time I use this site, but will remember for the future! :)


    But looking apart from the kitchen island etc etc, you see no chance of fitting in a bathtub in the bathroom even with slight modifications, 1 sink only etc?

  • PRO
    3 years ago

    Inches............inches.........

    Morten thanked JAN MOYER
  • 3 years ago

    Depending on the country, modifying a unit in a multi-family building may require a design professional and the approval of the other unit owners. This isn't really a DIY project.

    Morten thanked res2architect
  • 3 years ago

    thanks res2arhitect - I would liaise with a professional interior architect to control the project and professional craftsmen to do the work. This post is more to hear if my floor plan (especially the bathtub) is doable spacewise provided legislation, approvals etc are okay

  • 3 years ago

    ABC, Im aware we potentially talk USD 100-200k if not more and that we talk about a full refurbishment with high quality materials.


    The apartment is in a great location, top floor, and priced to make room for a full refurbishment

  • 3 years ago

    Jan, will revert with updated floor plan in inches so we all speak same language - thanks a lot :)

  • 3 years ago
    last modified: 3 years ago

    Without having inches upon which to rely, I'll throw out some comments:

    - By the main entrance, you have a chimney ... yet I see no fireplace. What's that about?

    - In the bedroom you're proposing that you walk into a closet ... and the bed is beyond. I get you're doing this so you'll have windows by the bed, but unless you keep things super-neat, walking in /having a view of the closet isn't ideal. I'd say put a door on the closet /have a bookshelf behind the door.

    - You're placing the toilet on the wall shared with the bedroom ... so you'll hear it flushing at night.

    - That duplicate sink on an angled wall isn't likely to work ... and you're allowing yourself no drawers for storage at the sink /have no other storage in the bathroom. Also, you're setting this up so that a person sitting on the toilet will have a great view of himself in the mirror across the room.

    - Honestly, in this odd little angled bathroom, your best bet is to leave things in the positions where they are located now ... but go with a shower-over-tub ... and bring in a piece of shallow storage furniture on the wall by the door. I don't see a separate shower working out in this small space ... and note that you've eliminated some piping /or is it the water heater?

    - I like the idea of removing the wall in the main living area ... if that's not possible, consider double French doors.

    - This is a long, narrow living space ... maybe go with a seating area in the middle and an office space at the end?

    - The island addition to the kitchen seems to leave you a small area on each side ... instead, I'd consider a peninsula attached to the right-side wall. Islands require an ocean of space, and this is an apartment.

    Morten thanked Mrs Pete
  • PRO
    3 years ago

    Not to mention, apartments are a floor by floor stack of plumbing and electrical and especially toilets and water.

  • 3 years ago

    (Are you in Denmark, by any chance?)

  • 3 years ago

    Bpath, good guess - I am indeed

  • 3 years ago

    Since you are in Denmark, it will probably be more useful for you to post on the Houzz Denmark site. You won't have to convert measurements, and people on that site will be familiar with local conditions: https://www.houzz.dk/discussions 

    Morten thanked M Miller
  • PRO
    3 years ago

    Better if you use the Houzz Netherlands site for your questions.

  • PRO
    3 years ago
    last modified: 3 years ago

    IMO nothing to be gained from planning until you know what is possible lie moving walls , where the plumbing and electrical run these are things connected to the building and to your unit. So ask. Architects can for sure help but you need permission. I am in Canada so the meaurements are not an issue for me.

    Morten thanked Patricia Colwell Consulting
  • 3 years ago

    Beverly, I'm curious why you suggest Houzz Netherlands for a project in Denmark?

  • PRO
    3 years ago

    Just use the site where they speak your Lingo, and sources are close by

    https://www.houzz.dk/

    Morten thanked JAN MOYER
  • 3 years ago

    I am assuming you can't move the door of your condo entrance, correct?

  • 3 years ago

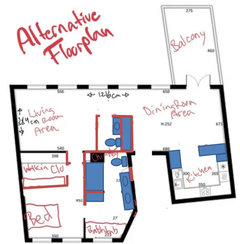
    As I said, I am assuming you can't move the entrance door but if there is a slight chance that they can do it, I think this layout may gives you some ideas. I don't know if it fits though ... I have been lazy to convert metric to imperial measurements:


    Morten thanked suzanne_m
  • 3 years ago

    Thanks Suzanne - very nice suggestion, but unfortunately it is impossible to move the entrance door. But I like the idea a lot, especially with the master bedroom + toilet together - that gives a very luxurious feeling. Right now Im waiting information from the real estate agent - so far thanks to all of you with your good suggestions and comments, it has been highly appreciated