

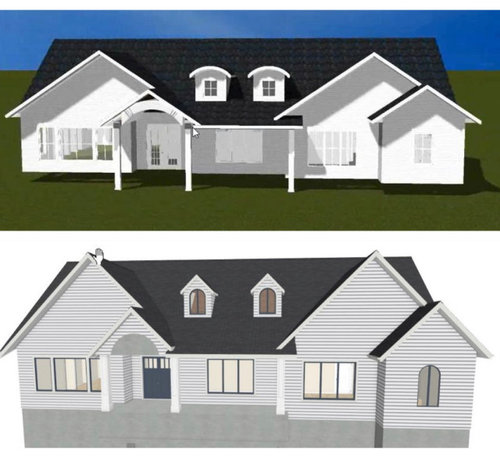
Help with front house design
3 years ago
Sort by:Oldest
Comments (16)

Related Stories
TRADITIONAL HOMESHouzz Tour: Designer’s Ranch-Style House in Horse Country
A California designer creates an East Coast-meets-West Coast home with help from an architect found on Houzz
Full Story
HOUZZ TOURSTour a Designer’s Modern Glam Beach House in Rhode Island
Desiree Burns pulls together a green sofa, navy blue accents, rattan chairs and brass to create coastal style that pops
Full Story
HOUZZ TV LIVEVisit an Interior Designer’s Beautiful Beach House Retreat
Watch and read how Karen Wolf created a relaxing family getaway with a durable coastal style
Full StoryHOUZZ TV LIVETour a Designer’s Modern Glam Beach House in Rhode Island
Desiree Burns pulls together a green sofa, navy blue accents, rattan chairs and brass to create coastal style that pops
Full Story
LIGHTINGHow to Light the Front of Your House
Find out about 6 common outdoor lighting features and the right ways to use them
Full Story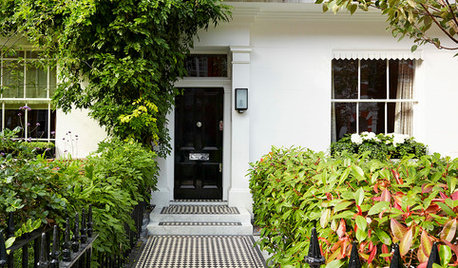
ENTRYWAYSHaving a Design Moment: The Front Entry
Here are 10 ways to show off your personal style and help your home make a positive first impression
Full Story
CURB APPEAL7 Questions to Help You Pick the Right Front-Yard Fence
Get over the hurdle of choosing a fence design by considering your needs, your home’s architecture and more
Full Story
STANDARD MEASUREMENTSKey Measurements to Help You Design Your Home
Architect Steven Randel has taken the measure of each room of the house and its contents. You’ll find everything here
Full Story
SELLING YOUR HOUSE10 Tricks to Help Your Bathroom Sell Your House
As with the kitchen, the bathroom is always a high priority for home buyers. Here’s how to showcase your bathroom so it looks its best
Full Story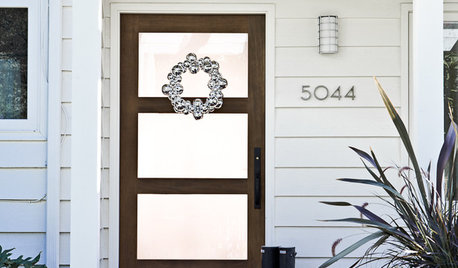
ENTRYWAYSPut On a Good Face: Design Principles for Home Fronts
Set the right tone from the get-go with an entry that impresses and matches the overall design of your home
Full StorySponsored

Columbus Design-Build, Kitchen & Bath Remodeling, Historic Renovations




cpartist
dan1888
Related Professionals
Elizabethtown Architects & Building Designers · Plainfield Architects & Building Designers · Milwaukee Architects & Building Designers · Montrose Architects & Building Designers · Poplar Bluff Design-Build Firms · Austin Design-Build Firms · Sioux City Design-Build Firms · Helena Design-Build Firms · Longview Design-Build Firms · Dover Home Builders · Clarksdale Home Builders · Murfreesboro Home Builders · Omaha Home Builders · Victorville Home Builders · Tacoma Home BuildersMark Bischak, Architect
chispa
bpath
SarahOriginal Author
SarahOriginal Author
littlebug Zone 5 Missouri
res2architect
LH On the Move
SarahOriginal Author
PPF.
res2architect
res2architect
kl23
SarahOriginal Author