Software
Houzz Logo Print
nabil_shahin

Kitchen cabinets and layout

3 years ago
last modified: 3 years ago
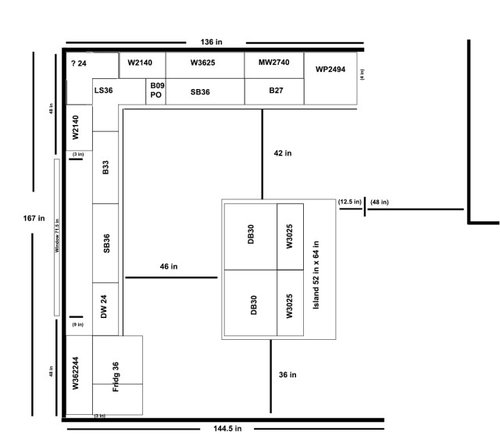
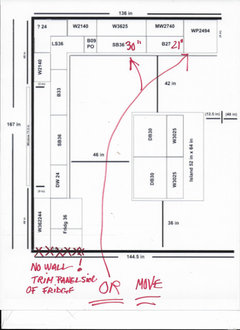
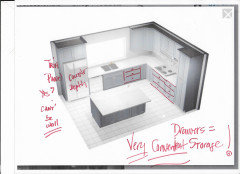
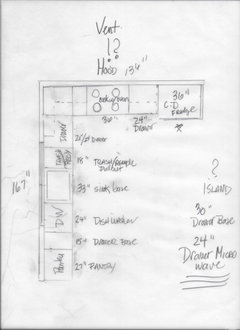
We have laid out our kitchen a few different ways and are getting close. I am concerned that the side-by-side refrigerator is too close to the wall, and we are trying to decide on cabinets ( gray-stained birch or gray painted). Countertops will be some version of white. Any input is appreciated.


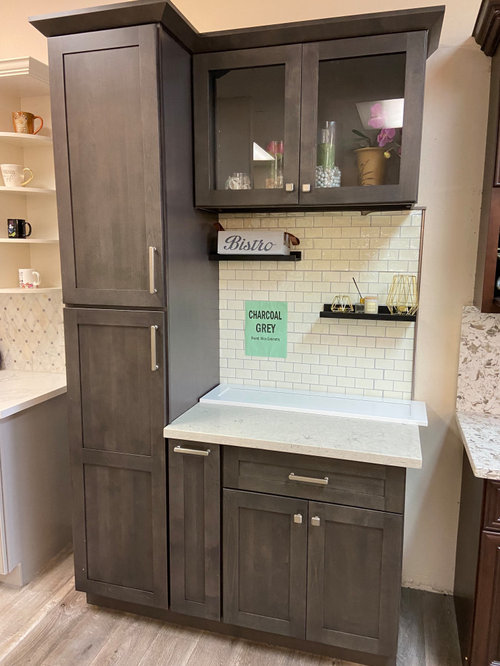
Gray stained birch


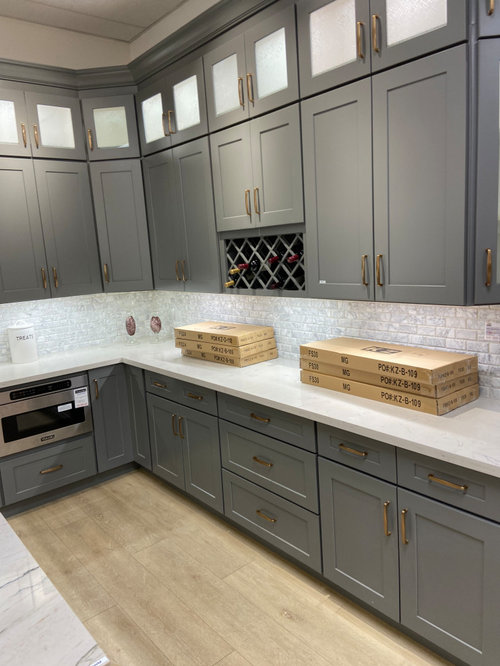
Gray painted

Comments (13)

  • 3 years ago

    What material and colour will be on the floor? That will impact the choice of your cabinet colour. In terms of the fridge, make sure you have enough clearance for the handle so that it can fully open. I would give your make and model to the designer and they can ensure to have enough clearance.

  • PRO
    3 years ago
    last modified: 3 years ago
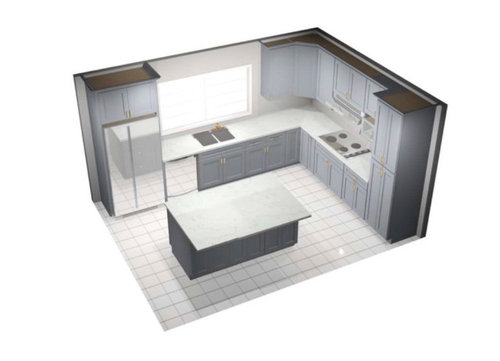
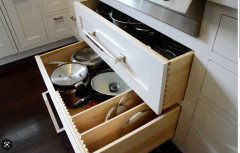
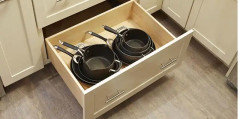
    First, which is correct? Elevation or cabinet plan? Side by side will not fully open tight against a wall. Second? Drawers are much more convenient storage than a doored cabinet, which loses storage, even with a pullout.

    Where is oven?? If that is cook top?

    Third? I would not do a gray perimeter........done, done , done and more done. If you must? Painted, not birch which will look blotchy in a stain. I'd also like to see a trash pullout..........

    Some re think in order.

    Fridge should be counter depth.


  • 3 years ago

    If your frig is next to a wall you need to have a filler piece to space it away from the wall so the door can open fully. I agree with Jan about the drawers. If you're planning on being in this house a long time and you love gray, then no reason not to do it. But the gray trend is over, so if you're at all concerned with resale rethink that choice. You could always do white cabinets (classic) and paint the walls gray. Paint is so much easier to change. IMO it's even more important not to have gray wood floors, or gray LVP floors. Those are less popular than gray cabinets. However, I think a slate look gray tile floor is more classic, so again, if you love gray, this is a better way to have it. But natural wood floors have been popular in kitchens for over 20 years, so those are almost everyone's first choice.

  • 3 years ago
    last modified: 3 years ago
    Eliminate the corner cabinet and just install upper cabs around the range hood.

    If gray was not your favorite in 2005, you will hate it in 2025. The gray trend ship has sailed.

  • 3 years ago

    @Katie Amato @JAN MOYER @kandrewspa @sheloveslayouts Thanks for the input. Answering a few questions posed. The cabinet layout is the correct version. I forgot the elevation was designed based on incorrect measurements, so the island was too long. The oven will go into the cabinet below the cooktop. The cooktop is 36in GE Profile Induction. Floors will be engineered wood on the warmer side for color. The back side of the island is all drawers.

  • PRO
    3 years ago

    Fine.......... but you really only need a sink DOOR base.... you have two others that could also be drawers , even after your oven is considered . So much easier than doors with pull out.

    Make certain that is trim panel, and NOT a wall left of the fridge.

  • 3 years ago

    My input: I like that gray-stained birch in your picture, with the simple white counter and backsplash. (Per Jan's comment I'd make sure that you're getting THAT quality, not a blotchy product!) Cabinets all the way to the ceiling, no dust-catchers.

    I agree with drawers everywhere possible. But I'm not sold on every fridge being counter depth. I think that depends on placement in the room. As far as that goes, I'm also a bit perplexed why people choose a cooktop with a wall oven underneath, instead of a simple stove. Is it purely design, or is there a functional aspect I'm missing?

  • PRO
    3 years ago

    The cooktop with oven under it always confuses me it costs a ton more and a range would be a much better choice. I agree all drawers in fact you can even do drawers under the sink now. IMO counter depth fridges are just better design wise unless planned from the beginning to be in a wall of deep pullout pantries. I love gray but you better LOVE it too to make that the choice .You will definaely need to add trim to the fridge side or it will not open Your KD should have known that ,

  • PRO
    3 years ago
    last modified: 3 years ago
    "Some types of wood, like pine, cherry, BIRCH and maple, are notoriously difficult to stain. A board that has a nice, attractive grain pattern can end up with dark, splotchy areas after you apply the stain."

    You're warned and to me? Even your inspo takes on a blotchy look

    If you MUST have a quickly "sailing" gray? Anything?

    Do a classic white perimeter, and make the island gray. And I would do both.....painted.

    I'd also change those two possible door base CABINETS to drawer.....all of this? JMHO for a new kitchen, costing MONEY.

    You have a small kitchen, I might re think a few things , actually: ) Including the need for a 36 inch cook top, and the fact that I see no trash pull out. I might reverse location of pantry and fridge, and I definitely would live with counter depth. Again...jmho

    If a cabinet seller is designing.....vs. a KD? You can miss opportunities.


    Still prefer a switch of fridge and pantry. ...among other things

    Know that if that 9" pullout next to oven is spices? Inconvenient, and not a good location anyway: ) Maybe it's trays???

    Personally, I dislike corner cabinets, .....unless they do not appear so...... as in blind.


  • 3 years ago

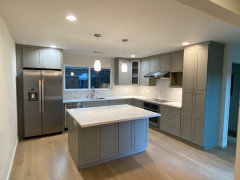
    I thought I would post up the final outcome of the kitchen install. Thanks to everyone for their input along the way.


  • PRO
    3 years ago

    Your kitchen looks lovely. I hope you enjoy it. Does the refrigerator open as needed?


  • 3 years ago
    last modified: 3 years ago

    @Madden, Slick & Bontempo, Inc Thanks. The fridge ended up working out fine. We considered moving it to where the panty was but didn't like how it impacted the aisle and the counter around the cooktop, so we kept it where it was and increased the space from the wall by an additional 3 inches.