Software
Houzz Logo Print
margaret6924

New kitchen countertop too low

3 years ago
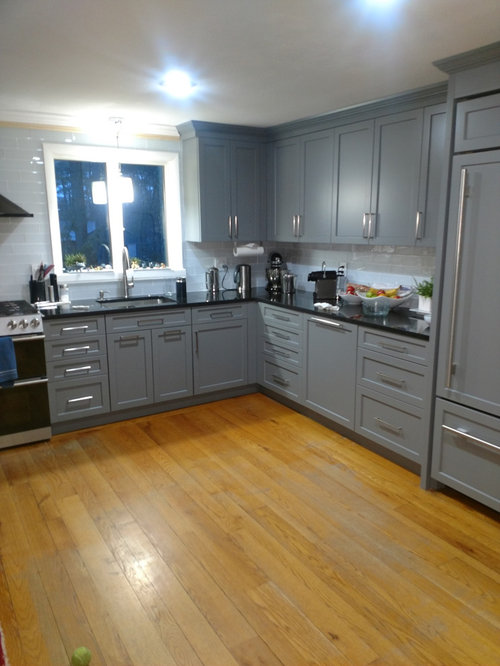
Could someone please advise how to raise the already installed countertop to 37 1/2 or 38"? When installing new kitchen cabinets, I made a colossal mistake and overlooked the countertop height.


My old kitchen had 37 1/2 countertops and I did not realize the standard is only 36". I am absolutely devastated, the countertop is only 36". I am 5'10 and cooking is very uncomfortable causing neck and shoulder pain.


This was a huge project for me that I was considering for years and now I find the kitchen unusable.


Trying to figure out which option will be most cost-effective and cause the least damage:


  1. rip out base cabinets and increase the height of the frame on the floor

  2. remove the countertop, add 1 1/2 wood to the top of the cabinet and cover with filler for a flushed look


Thank you

Comments (17)

  • 3 years ago

    I prefer higher counters too but until I redo my kitchen I find using two inch thick boos cutting boards in my most used prep space has worked well and saved tons of expense. I also made my own prep table at 37 inches instead of 36 maybe if you have room add a taller prep table.


  • PRO
    3 years ago

    I too am tall and would like higher counters but really by the time you add a counter and a cutting board you will be fine.. I often design kitchens with a space for baking where the counter is 30" for kneading and rolling pastry a much better height. Right now to adjust the counter height will require raising the upper cabinets are you really prepared to do that for an 1.5 " not in my world ever .

  • 3 years ago

    Kitchen looks great, but totally understand the desire for it to work better for you. What do you think of the large cutting board idea?

    Margaret thanked mmc429
  • 3 years ago

    It’s looks you have enough room for an island. Mine is 38 inches high (and is only 2 x 4 with pullouts on each end) and is the primary food prep area. That would solve your problem.

  • 3 years ago

    I have reached out to the granite installer and was told that they can pop the granite out but since it is glued to the cabinets, I will risk damaging the cabinets and all the tiles.


    Looks like I have to get used to this height. I do prep work on the space between the stove and sink so maybe I will get a 2" plastic cutting board and use an additional thin cutting board on top.

    The thick cutting boards are very heavy and I find this type of board difficult to wash.


    I am just upset at myself that I did not catch this issue when the project started.

    Maybe in a few years, I will redo the base cabinets and get the base elevated.

  • 3 years ago

    The problem is that if you elevated the base, you will end up with a squat space between the counter and upper cabinets. How are you then going to shorten your upper cabinets? Replace them? You need to adapt or plan for a total reconfiguration.

  • 3 years ago

    Depending on your countertop edge you could add a layer or two of plywood under your coutertops.

  • PRO
    3 years ago

    Oof.


    You don't say whether these cabinets are custom-made or standard. If they are standard cabinets that you ordered through a cabinet dealer, you probably wouldn't have been able to make the base cabinets taller anyway. If they were custom, then the time to flag this was after you reviewed the shop drawings prior to fabrication.


    Regardless, I think it would be a mistake to re-do all of this after the expense you've already incurred. I like the suggestion above of getting a moveable, height adjustable butcher-block island that you could use for prep. I'd check out a restaurant supply store for that type of item.

  • 3 years ago

    If you raise cabinets or countertops your appliances will be too low

  • 3 years ago

    I think, as others have said, it will impact too many other things if you try to raise it. The workarounds suggested are great. It's absolutely gorgeous, great job.

  • PRO
    3 years ago
    last modified: 3 years ago

    Don't forget that your backsplash goes on top of the counters. It looks like glass, so that would need to be pulled out. The plumbing under the sink needs to be slightly altered. You also have to risk of the countertop cracking when it is removed ( you assume the risk ) . We have removed and reinstalled stone tops but it is always with the understanding that we do not guaranty that it won't break or that the backsplash won't break.

    You can change it, but it is risky and will cost you quite a bit. Try the cutting board - even just 1" might help.

    Bright side - the kitchen looks great! I love the color of your cabinets

    Good luck

  • 3 years ago

    My mother in law has back issues and to help in her new kitchen we gave her one of those 30" wide bamboo cutting boards designed to cover a standard cooktop. Would have loved to gift a Boos as recommended above, but amazon was the budget choice.

  • 3 years ago
    last modified: 3 years ago

    i'd deal with this in sections. is this the whole area in question? around sink: use of sink grid in bottom of sink w feet.....[lots of folk find the deep sink a tad uncomfortable.] .the grid raises up the bottom. Use of acrylic boards or wood blocks w feet at least to one side of sink on the counter as its a busy use area. the feet under a block prevents moisture probs around a sink. the counter run between corner and fridge, on the right wall.... as an area: get another slab of the counter material and apply it over. you can extend a bull nose edge out a bit so it looks like a deliberate choice [DIY ogee] . in the corner where it ends install a garage under the upper cab to eat the transition in heights between the two sides of your L .....w the raised utility blocks/boards around sink its not worth it to mess on sink side run....... proceed to get something freestanding in the floorspace. I think messing around a bit applying something on top on long side is better than neg health effects at risk.... how much of a rise do you need....this island edge shown has the look you might accept if you layer on top....or extend the top edge out....you can make it look pretty decent after a while you forget abt it......the little garage in 2nd pic .....note....for the corner..... carpentry work to finesse the cuts or measurements with the two different heights of your two counter runs.....

    Kosher Kitchen Design · More Info


    ...... the other application might be big granite tiles right over but doing something with more of the existing material seems more palatable... i've seen those granite tiles-they are nice w tiniest of grout lines.... mistakes happen and fixing is not fun..... get 2 maybe 3 specefic plans..think it over and in a bit you'll do what makes the most sense. if you apply something rather than rip out....and you know its not perfect .....but go on to a cart or small island / you can make that new piece great if you have some funds.......put focus there so you dont feel sad about the error along the walls.

  • 3 years ago

    It appears that you really NEED an island. If you can have one built in that would be great - make it the correct height. If you can add a prep sink in it, that will solve your problem. Changing the height of the existing cabinets/countertop will open up a huge can of worms.

  • 3 years ago

    These boards add an 1.5" or 2" of height.

    Bamboo Cutting Board With Hidden Tray · More Info

    Napoleon Cutting Board With Stainless Steel Grill Bowls · More Info

  • 3 years ago

    I am so sorry this happened to you. I have back issues, too, especially at the sink. If you do, then a faucet that comes as far toward you as possible might also help. I am thinking maybe a Kohler Carbon, or if budget permits, Waterstone makes some that really extend.

  • 3 years ago

    Kohler Karbon was discontinued a few years ago. Waterstone faucets with the hinged spouts start at $1,400. Actually any faucet with a longer spout reach is helpful, it does not have to be fancy, complicated or expensive. Websites like build dot com or faucets dot com let you sort faucets by spout reach. At least a 10" spout reach would be most helpful against back strain.