

Internal concrete wall in basement?
3 years ago
Featured Answer
Sort by:Oldest
Comments (6)
 3 years agolast modified: 3 years ago
Related Professionals
Atlantic City General Contractors · Athens General Contractors · Gary General Contractors · Muncie General Contractors · Guymon General Contractors · Gillette General Contractors · Elizabethtown Interior Designers & Decorators · Rochester Interior Designers & Decorators · Riverside Interior Designers & Decorators · Helena Interior Designers & Decorators · New Orleans Cabinets & Cabinetry · Fergus Falls Cabinets & Cabinetry · Watertown Cabinets & Cabinetry · Wausau Cabinets & Cabinetry · Denver Cabinets & Cabinetry- 3 years ago
 3 years ago

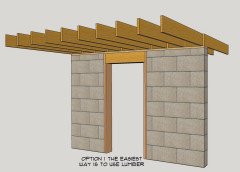


Related Stories

BASEMENTSBasement of the Week: Modern Style Converts an Empty Concrete Box
From raw wasteland to fab living, sleeping and storage space, this snazzy basement now covers all the angles
Full Story
LANDSCAPE DESIGNGarden Walls: Pour On the Style With Concrete
There's no end to what you — make that your contractor — can create using this strong and low-maintenance material
Full Story
REMODELING GUIDES11 Reasons to Love Wall-to-Wall Carpeting Again
Is it time to kick the hard stuff? Your feet, wallet and downstairs neighbors may be nodding
Full Story
ROOM OF THE DAYRoom of the Day: From Dark Basement to Bright Master Suite
Turning an unsightly retaining wall into an asset, these San Francisco homeowners now have a bedroom that feels like a getaway
Full Story
BASEMENTSBasement of the Week: Personality and Amenities Create a Comfy Lounge
School colors: on the wall. Neon Pabst sign: behind the bar. Exercise equipment, shower, games and big-screen TV: right on tap
Full Story
BASEMENTSBasement of the Week: Stone Arches, a Fun Ceiling and a Secret Door
Custom details turn a dark space into a bright and inviting entertainment lounge with a bar, games area, bathroom and more
Full Story
REMODELING GUIDESKnow Your House: The Steps in Finishing a Basement
Learn what it takes to finish a basement before you consider converting it into a playroom, office, guest room or gym
Full Story
BASEMENTSBasement of the Week: Mediterranean Wine Cellar Style in Michigan
Drop in on a converted basement that evokes an old-world feel with its new kitchen, dining room and media room
Full Story
HOUZZ CALLEver Found or Left a Note in the Wall the Way This Couple Did?
The remodeling couple whose note from previous homeowners went viral tell us about their fun find. What’s yours?
Full Story
HOUZZ TOURSMy Houzz: Creative Moves Turn a Toronto Basement Into a Stylish Rental
See how two Canadian designers renovated their townhouse's lower level into a bright and modern one-bedroom apartment
Full Story

GN Builders L.L.C