Software
Houzz Logo Print
nita_chanel

Thoughts about the Kitchen design

3 years ago
Hello. We have been in the redesigning our kitchen for our new construction home and few things came up that i would a second opinion on:

1. i learned that the 18k upgraded cabinets are the Schrock ”Entra” line. does thay seem excessive for the budget line? The standard is Aristokraft.

2. I removed most od the upper cabinets and added a larger window on the long run, for the look and the cost, but was told the cost was the same. Does that seem

right?

this is the original layout:


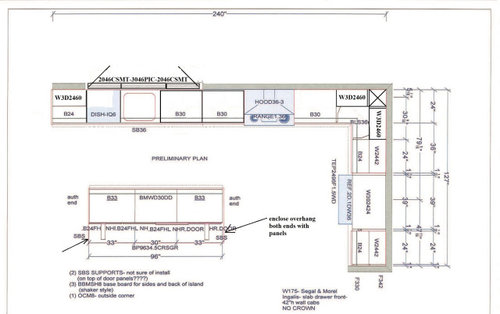
This is the new design for thr kitchen:


Comments (39)

  • PRO
    3 years ago

    First you never want to go past the range to go from fridge to sink. I see hardly any drawer base cabinets and IMO all should be drawers. If you trade cabinets for windows what is being said makes sense .Those wings on the island are horrible you do not need those you need staeel supports to support the overhang of the counter . A counter depth fridge is always my choice. Do you have the delevations drawings of the whole kitchen . I would like to see those . Post them here in a comment do not start another post/

    Nita Chanel thanked Patricia Colwell Consulting
  • 3 years ago

    I'm confused. Are you taking away the breakfast area and extending into that area? When you come in from the garage will the island be smack dab in front of you? Will there be seating at the island?

  • PRO
    3 years ago
    last modified: 3 years ago

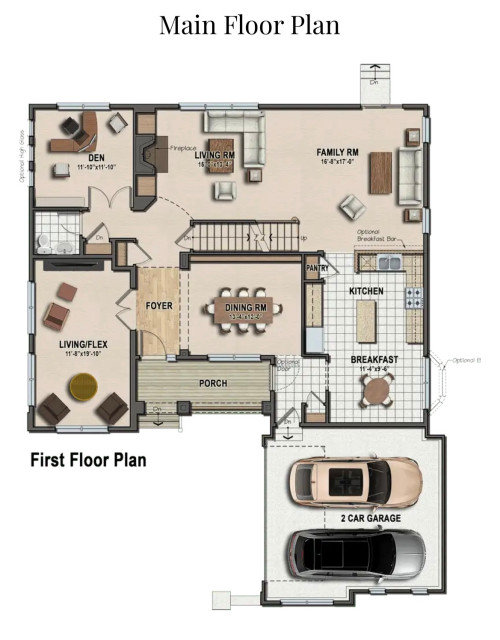
    I do not see where the new kitchen design fits into where the kitchen is shown on the floor plan.

  • 3 years ago

    This^^^^^^^^^

  • PRO
    3 years ago

    This is off topic, but there seems to be a disportioncate allocation of space. There is a lot of living spaces (living/flex, den, living, room, family room) for the size of the kitchen and dining room. I obviously do not know all the information on the needs of the OP, but this may not be the right house design.

  • 3 years ago

    Thank you everyone. @Patricia Colwell Consulting Attached is a rendering of the whole first floor.


    @User

    I am working with builder directly to re-design. This builder is truly semi-custom, which is one of the reasons we chose them.


    @vinmarks We decided to get rid of the breakfast area because I thought the original kitchen was too small, and preferred a larger island instead.


  • 3 years ago

    @Mark Bischak, Architect i agree. This is one of the main reasons we got rid of the breakfast area and expanded the kitchen. to be fair, all of their base layouts needed revisions in my opinion. This particular needed the least amount for our needs.

  • PRO
    3 years ago

    Knowing that location is an important factor in owning a home, have you considered building a home that is designed just for your needs?

  • PRO
    3 years ago

    Watch clearances around islands.


    I'll never again build a home to sell without a full bath & bedroom on the main level as they are very slow to sell.

  • 3 years ago

    So where on the full floor plan is the kitchen actually going to be?

    And the lowers should all be drawers. And the lowers need to be wider. Less small cabinets and wider cabinets work better.

  • 3 years ago

    @User We don’t plan to double anything else. Our only issue with the design is the kitchen. We plan to get standard for everything else, and upgrading later.

  • 3 years ago

    @cpartist i reposted in the comments. this is just the preliminary layout. we intend to make some of the lower cabinets drawers at the selections phase.

  • 3 years ago

    I just want to know how the car in the left parking space gets out of the garage without hitting something.

  • 3 years ago

    @RNmomof2 zone 5, this is a typical courtyard side load garage. We see a lot of them in FL and I've seen 90+ year olds maneuver two cars in with no problem! Hopefully OP will have enough driveway pad to back up all the way and make only one turn out or they will be getting good at 3-point turns!

  • 3 years ago

    I’d suggest rethinking the window placement in the kitchen and doubling the amount of windows there. You can then rethink the range and sink locations to get a better work flow. I’d also rethink the double doors to the den (to a single) and try to get a shower in the bathroom on that floor. There is room in the Living flex space to do a wall of closets someday (you could consider this another bedroom which would be wise to help recoup costs for resale someday).

  • 3 years ago

    @User we plan to make everything else fancy in phases after closing :)

  • 3 years ago

    @thinkdesignlive we have 2 full bathrooms upstairs. i live in the Northeast and it is very common to have a half bath on the main level for guests.

  • 3 years ago

    Yes but also recommended to (also or instead of) have a full bath on the main floor in any part of the country for many reasons (elderly parents visiting, someone in your household breaks a leg and can’t do the stairs, etc). It’s great for resale no matter how many baths you have upstairs. You say this builder can handle the changes then do the hard stuff now.

  • 3 years ago
    last modified: 3 years ago

    I think if it’s uncommon it will help resale value even more though - it’s a great option for aging in place. if you didn’t have the bedroom space we wouldn’t recommend it, but you have 4 sitting areas pictured! might as well make one of them be able to flex to a bedroom.

  • 3 years ago

    Especially since you have a room that could be an in law suite or guest room on the first floor. Or you break your leg and live on the couch for a while.

  • 3 years ago

    @RNmomof2 zone 5 got it. Thanks.

  • 3 years ago

    @cpartist i reposted in the comments. this is just the preliminary layout. we intend to make some of the lower cabinets drawers at the selections phase.

    Ok makes sense now.

    Make lower cabinets wider too. Should be able to go up to 39 or 42". Second best thing I did with my lowers. First of course was making all lowers drawers.

    Additionally, we take food out of the fridge, bring it to the sink to wash, prep between sink and stove and then move it to the stove to cook. You have yourself crossing zones.

    Can the kitchen window be moved over more to the right?

    If not, on the window wall, on the left, I'd put the fridge, DW, sink and put the stove on the wall you are showing the fridge. This is a better layout. I've only had that layout 2x in my life. The first time in my first house and then when I moved, I couldn't understand why I suddenly despised preparing meals.

    When I built my current house, I laid out my kitchen following the order above and suddenly, cooking is not the chore it had been in all my other kitchens.


  • 3 years ago

    I just want to know how the car in the left parking space gets out of the garage without hitting something.

    That is exactly the way our driveway/garage is and we've never had an issue in the 4 years we've lived here.


  • 3 years ago

    @cpartist thanks. we actually just moved the window to the left from the previous drawing because i wanted the option to have a larger hood.


    are you saying to put Fridge on the left outside of the run? i thought that might look strange because the carpeted family room is to the left of the kitchen (if you’re facing the window). Thoughts?

  • 3 years ago

    Agree to make the den a single door and then extend the powder room to include a shower.

    4 "living" spaces downstairs seems a bit of overkill, but a den/bedroom would be good to have.

    I also want to say we see a lot of overblown, bad plans on this site. This one isn't bad at all.

  • PRO
    3 years ago
    last modified: 3 years ago

    I like the new kitchen generally better than the original, but there seems to be an overly large distance from the island to the refrigerator which makes the work triangle unnecessarily large and wastes space. I would recommend engaging a kitchen designer to layout the kitchen the way you cook.

    Is the laundry room upstairs?

    It would be nice if you could arrange the left side of the plan to give you more flexibility in the future, something like this concept:


  • 3 years ago
    last modified: 3 years ago

    @cpartist the flex space will be home offices for me and my husband. Den will likely be a playroom for our toddler. We work mostly from home and did not want to convert bedrooms upstairs to offices.


    @Mark Bischak, Architect i agree that we could do that in the future… but 2 home offices are what currently fits our lifestyle and one of the reasons for purchasing a larger home.

  • 3 years ago

    @Mark Bischak, Architect there is a load bearing wall near the entrance to the garage that prohibits us from moving the island over (i definitely asked). it would impede the clearance around the island which needs to be a certain amount of inches.

  • 3 years ago

    Think carefully about the fireplace wall and what is now called 'media'....that might be better to be just a fireplace and then have builtins or closets on the den side. Realistically, with a 13' wide space there by the FP your primary TV wall will probably be between the windows in the family room.

  • 3 years ago

    @cpartist the flex space will be home offices for me and my husband. Den will likely be a playroom for our toddler. We work mostly from home and did not want to convert bedrooms upstairs to offices.

    Your toddler will be a toddler for only a few years. So I would make it a playroom/guest room so it does double duty. Put a sleeper sofa in and put the shower in. Redoing it later will cost a heck of a lot more than doing it now.

    And I have a secret. Your toddler will play where you are. ;)

  • 3 years ago
    last modified: 3 years ago

    Consider adding a door from the office to the little hall with the bath and den. It will be nice to have thqt circulation, and your child can play on there and you can still keep an eye on each other. They don’t always feel the need to be within arm’s reach of you, but they like to know you are there.

  • PRO
    3 years ago

    This may be a concept the builder would be unwilling to do or be cost prohibitive. I think it provides a better transition from the garage into the house and a more manageable kitchen size and shape. Food for thought.


  • 3 years ago

    @Mark Bischak, Architect thank you! do you think the kitchen as is (before your markup, is too large?

  • 3 years ago

    @Mark Bischak, Architect also, in your rendering, where would the appliances go?

  • PRO
    3 years ago

    It depends on how you cook and how many cooks. The alternate plan seemed long and a long way from the sink to the refrigerator, but that may work if the way you cook demands that long distance for whatever reason.

    But this appliance locations are if I were the cook.

  • 3 years ago

    In the north east I’d imagine the need for a larger mud room than currently shown. A place to put wet boots, hang up scarves, etc. I’d consider taking over the pantry space and make that all mudroom off the garage. Pull out pantries on either side of the fridge would work fine. So if the builder can reconfigure like Marks plan or consider giving up the walk in pantry.

  • 3 years ago

    Thanks all! I truly appreciate all of the advice.

  • 3 years ago

    @thinkdesignlive " I’d suggest rethinking the window placement in the kitchen and doubling the amount of windows there. You can then rethink the range and sink locations to get a better work flow."


    Do you have suggestions for the range and sink placement to get a better work flow?

  • 3 years ago

    Can you draw up a plan like Mark is showing without cabinets and appliances and then I can show you?