Software
Houzz Logo Print
dschaffel

Help with the back walls/ mirror

3 years ago
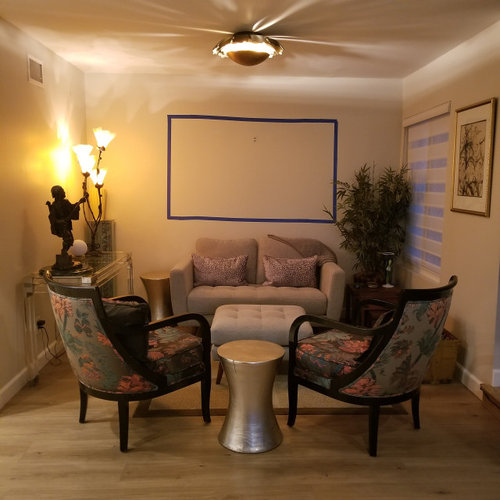
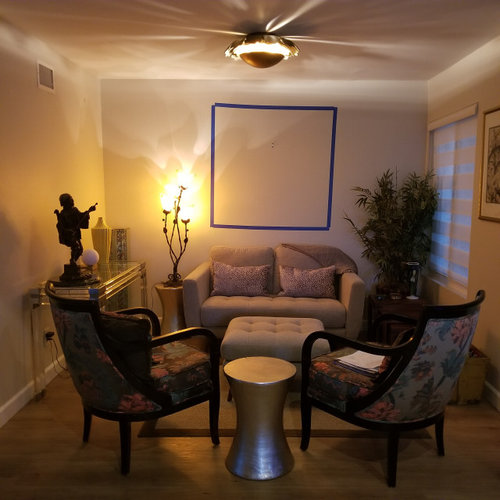
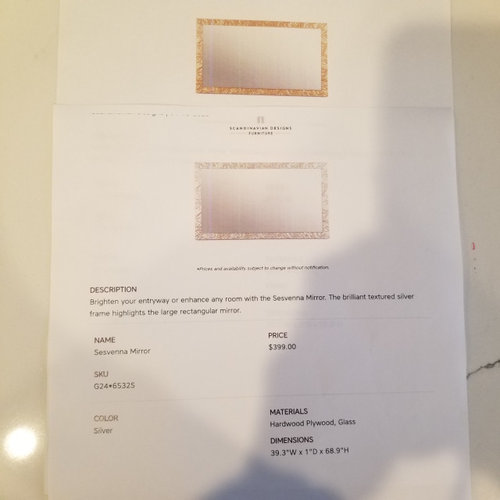
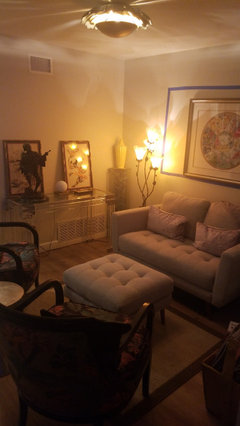
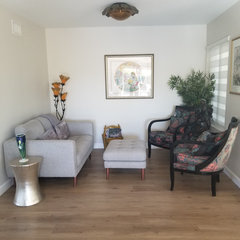
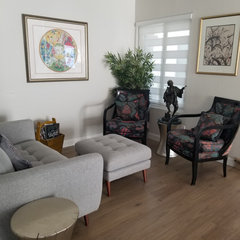
We have single story open floor plan ranch home. This seating nook is to the right when walking into house. Want to put a mirror up but not sure what to do. I taped off a square and a rectangular size of mirrors I had found. Any thoughts or suggestions would be so greatly appreciated.

Comments (41)

  • 3 years ago

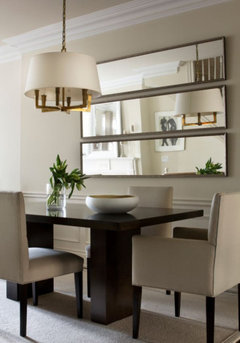
    The 1st mirror is too wide for the love seat (it should be about 2/3 the love seat. The 2nd mirror is too tall for the wall. If should be high enough over the love seat that the bottom is higher than the heads of folks sitting there (and high enough so people sitting opposite the love seat don’t have to see themselves), and there should be a lot more room between the top and the ceiling to make the ceiling look higher. A mirror hanging in the hall by the front door is handy to check yourself before you leave the house - will either mirror you found fit there? And a mirror should reflect something pretty - what will a mirror over the love seat reflect? A mirror directly opposite a sunny window might reflect too much glare into the room - I assume a wall is opposite the love seat?

  • 3 years ago

    Your beautiful side chairs block the path into the room, the room will be more inviting if you clear a 36” wide path to the love seat - try both chairs on same side of the entrance instead of blocking it.

  • 3 years ago

    Thank you so much. Your comments are so spot on. I'll  take more pictures. Maybe I have to rearrange the area

  • 3 years ago

    You seem to have very interesting and ecletic taste! (I like!)

    I think the rectangle works much better than the square and in my 'no rules' mind, the size and placement centered on the wall would look nice in the silver.


    I might be tempted to rotate all the furniture in the room 1 wall to the right (clockwise), just to see how it works. That would put the table under the mirror and the lovely chairs on the wall as the 1st thing to see coming in the door. It may also open up the entry into the room. Please let us know what you decide!

  • 3 years ago

    I agree - turn everything a quarter turn to the right, so the chairs are on one side wall, the sofa on the other, and the table where the sofa currently sits. If you love the current arrangement, can you try the two pictures (sitting on the table) over the sofa? They look to be about the right size. I don't like the idea of a mirror over the sofa, as it won't really reflect anything interesting or lovely.

  • PRO
    3 years ago

    Hi. Beautiful chairs! But, the arrangement is no welcoming. In general, I am seeing that you have too much furniture. Every wall does not need to be filled.


    Here is what I recommend:


    1) Move the sofa to where the console table is

    2) Console table might work under art wall.

    3) Move chairs to the window side.

    4) Remove art from right side of window.

    4) Use existing art to create a gallery. Looks like you have plenty of it. The 2 you have in the room now would work to start with. You'll need more.

  • 3 years ago

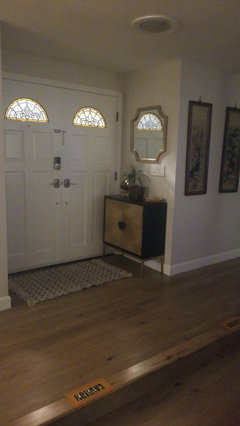
    I have the same entry cabinet! It’s very pretty, but yours is too big for the space. It looks like it’s blocking the door. Even though it’s a stationary door, it looks odd to see a piece of furniture in front of it. As far as your sitting area, I agree that the sofa should be where the console table is, chairs on the window wall. You have lots of art and a mirror is not really needed. Just rearrange what you have.

  • PRO
    3 years ago
    last modified: 3 years ago

    Yes, you have lots of beautiful items. You just need help in creating a functional floor plan, rearranging furniture and decor to bring harmony to the space.

  • PRO
    3 years ago

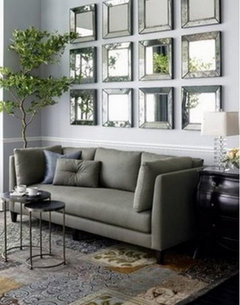
    I would not do a plain framed mirror. I would hang multiple mirrors to make it more interesting.


  • PRO
    3 years ago

    First you figure out what thta mirror will reflect. IMO mirrors always need to reflect something worty seeing twice the only exception to thta rule is the one in the bathroom and maybe in the entry .

  • 3 years ago

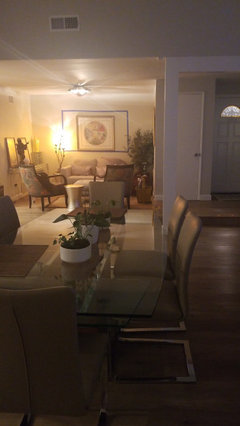
    If I may be so bold as to comment on your entry, good job on the entry mat size because it spans the entire width of the double door. However, it conveys a lower quality than the rest of your lovely home furnishings. Both entry doors are meant to be flung open wide and the floor space isn’t wide enough for any table or wall shelf or plant. Entry mirror on right wall (as you face the door) is crowding the wall switch - can that interesting shaped mirror, or a taller mirror you already have, fit on the left wall? If you don’t already have a small picture the correct size for the right wall, leave the right wall blank, or wallpaper just the 2 entry walls.

  • 3 years ago

    If you rotate the furniture in LR one wall to the right, then you are hiding the pattern on the chair backs! Move the floor basket elsewhere so you can angle the right side chair out of the path but still see its back. Angle the left side chair out of the path and closer to the acrylic table.

  • 3 years ago

    I think the acrylic table is crowding the lamp table and the column - is there room to move the acrylic table closer to the entrance and still have a chair and side table?

  • 3 years ago

    You can place the tufted ottoman up to the sofa arm and use it like a chaise, or keep ottoman as a coffee table but add a big tray

  • 3 years ago

    If you move the entry mirror to the opposite wall, is the picture next to the LR window a better size for the right side entry above the wall switch or it it also too big?

  • 3 years ago

    The LR window wall needs some height and balance. Are the 2 long pictures in the hallway the same size as the LR window? If yes, try hanging the pictures 3” to 4” apart from each other on the window wall (and as far away from the LR wall end as the window is far from the corner).

  • 3 years ago

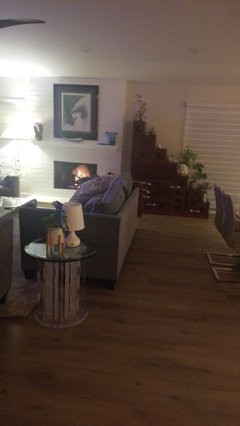
    The picture you hung over the LR love seat has a very busy pattern and so do the upholstered chairs. What if that one and the b/w picture over the fireplace swapped places?

  • 3 years ago

    It seems like the LR plant is in the right spot but not tall enough - is there room in the corner to use the other round side table as the p,ant stand?

  • 3 years ago

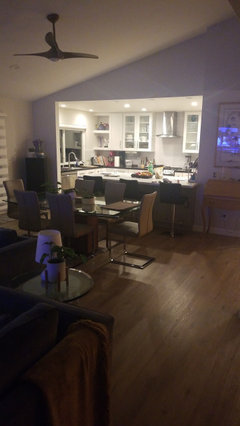
    You are underusing the kitchen display shelves and top rows of glass cabs - they are perfect to display groupings of your shorter items scattered around the rooms. For example, in the photo the vase in the right top glass cab looks too tall and squished.

  • 3 years ago

    Store the LR basket under the acrylic table if the LR is where you use those items.

  • 3 years ago

    Is the hallway wide enough to move the statement piece entry chest into the hall? If you keep those 2 tall pictures in the hall, I think they need to be closer to each other so they look more like a set.

  • 3 years ago

    How about keeping LR nesting tables under the acrylic table out of the way but ready to move next to the chairs when guests arrive?

  • 3 years ago

    BTW, as your kitchen photo shows, clear glass items do not look good behind glass doors, and white items don’t show up against white cab backs - a solution is to paint the back of the cab or to put removable peel & stick wallpaper on the cab backs.

  • 3 years ago

    And I hope I am not way out of line, but painting your coat closet door the same color as the wall will elevate the look of your entry space.

  • 3 years ago

    I see so many other tall colorful vases in your home that you could put on the LR column that would show up much better against the wall color.

  • 3 years ago

    Last but not least is the LR rug. Because it is so small it makes the room look small and the furniture look too big for the room. You will see a big difference with a rug as wide as the love seat and reaching from love seat front legs all the way to the hall - it will show how big the space really is.

  • 3 years ago

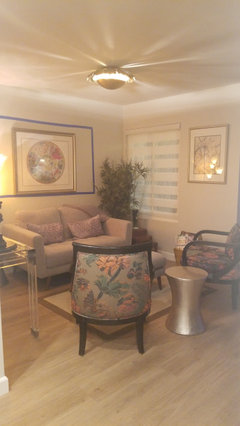
    Thank you so much for all your suggestions. I did rearrange things. The lucite glass console table is just too big under the picture.  So I did this.

  • PRO
    3 years ago

    Hi. Your photo did not load.

  • 3 years ago

    Hi all:  here is the final for now rendition. Moved the lucite table and put chairs under window and wall. Have not finished with pictures. I guess I might be back to the mirror dilemma. Put mirror or picture(s) over couch or on wall where picture is now? Then I can accessorize a little bit more with tray on ottoman, etc. Pkwase please give me your thoughts.

  • 3 years ago

  • 3 years ago

    What a difference! Less is certainly more in this case. Great job!

  • 3 years ago

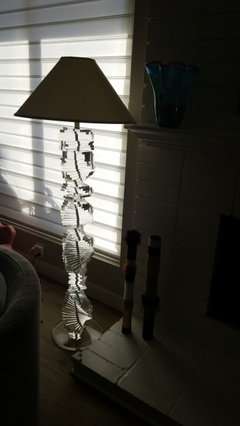
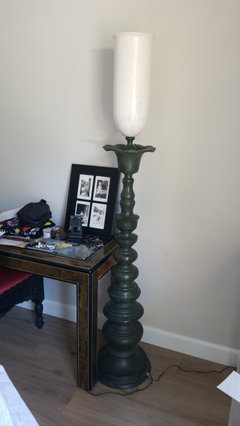
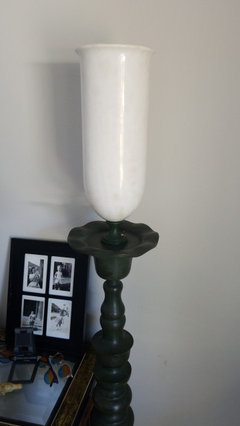
    Hi. Thanks so much. Will do. My hubby really wants that piece in the main section of house. I do like it. I agree with you about the plant totally.  I have 3 floor lamps. The lucite is from the 1980's and well known artist. The second was hubby's mother and is very very pretty I think a hurricane floor lamp and then in the garage is another one that is from the 80s and signed.

  • PRO
    3 years ago

    I am not sure what you mean by "that piece" but I feel sure a place can be found for it.


    You have such interesting pieces. I love that Lucite one!


    Aesthetically and functionally the 2 with the green base would work very well at the back on either side. Not sure how much light they provide. I am getting the impression the room is not used that much?


    If you need actual task lighting, then the Lucite one.


    Your rooms are more like a "musical chairs" exercise than they are buying new pieces, but that can be more fun!

  • PRO
    3 years ago

    I would also look to be adding a rug, but the previous one was too small.

  • 3 years ago

    Great suggestions, CDR! Would you consider explaining the “why” behind each of your suggestions to help some of us learn?

  • PRO
    3 years ago

    @marylut, do you mean my #1-6 below?

  • 3 years ago

    @CDR Design, LLC, I was wondering about 3, is it to spread the fabric around the room? Or hard to sit on those chairs if they have any sort of pillow? Wondering about 4, any guidelines on how different floor lamps on same wall can be? And 5, why not any art on window wall? Per 6, why not use picture art on both walls? I agree you don’t want to see yourself in a mirror when sitting on a sofa, but how do you feel about mirrors directly across from a window (glare? Reflect a view? Bounce light around room?)

  • PRO
    3 years ago

    @marylut, here is my reasoning.


    3) Yes....using the floral pillows on the sofa connects the sofa and chairs.

    4) Different lamps on same wall, depends on the size of the space and the style. Seems this OP style is quite eclectic, but with the small size of the space, I chose 2 matching.

    5) I am seeing 3 walls. Backs wall, wall with window and wall with sofa. So, I am giving the eye a rest, leaving the window wall without art. Art everywhere feels overwhelming to the eye.


    Mirrors directly across from a window can work well, especially if the view is one worth reflecting.


    I hope I answered all of your questions.

  • 3 years ago

    Thanks so much, you are the best for sharing your expertise.

  • PRO
    3 years ago

    @marylut, happy to help.