Software
Houzz Logo Print
webuser_851360281

Need help with sloping backyard

3 years ago

Trying to wrap my head around how to make my badkyard flatter with more usable grass space. It slopes from the right side where the brick patio is and also from the back of the house to the fence at the back. Likely need some type of retaining wall but i just cant picture it. help help!?


Comments (22)

  • 3 years ago

    Make a retaining wall further away and back fill the area. Get proper folks involved so it’s all done well and do this right

  • 3 years ago

    Hire a good landscape contractor to build your retaining wall, perhaps with large rocks, then you could plant in between the rocks for landscape.


  • 3 years ago

    It looks like you might have a HOA since your home is attached. If you do, you need to run any changes by them. They may have the property dropping off in the back like that for drainage.

  • 3 years ago

    Usable for what? There are a lot of uses where the lawn doesn't have to be anywhere near flat. Particularly at the end closest to the camera in the first picture, it looks like minor regrading would result in a larger, gently sloping space.

  • 3 years ago

    thx everyone. i shpuld clarify that i want to expand the grass space and level it out. it slopes quite a bit downhill. there is so much wasted space near the fence as its also sloping downhill

  • 3 years ago

    Since your home is attached you need to find out what your options are.

  • 3 years ago

    I'm from Pittsburgh. That lawn is fine, since you don't have to be a mountain goat to get up and down.

    What do you want more lawn for? To just have more grass to mow? Then plant the grass and mow it. I've mowed much, much worse.


  • 3 years ago

    People are allowed to want more lawn. We love our huge flat yard and purposefully bought this lot so we could have it. I would happily mow more lawn and have it for my kids and dog. Why are you commenting only to criticize what they want?

  • 3 years ago

    House is not attached and no HOA. single detached home

  • 3 years ago

    And more lawn space for kids to play on, trampoline etc

  • 3 years ago

    Sorry Jay! Pics are deceiving. Fully understand Wanting more yard space. Hire a good landscape person who knows what can be accomplished. This could be really amazing for you and the kids

  • 3 years ago

    I'm not criticizing. I'm trying to help them clarify their wants. In the Landscape Design forum, there is a recurring phenomenon that I refer to as flat earthers. People who seem to think that any lawn that is not table top level is useless, and that they need to spend thousands or tens of thousands on regrading, retaining walls, and other fixes to something that may or may not be broken. Levelling this is not going to be cheap, and it's not the sort of thing that you'll get the money back on resale.

    To be honest, there is a lot of paving in this backyard. An awful lot of paving as a percentage of the area. If you really want more space, I'd consider taking out the steps. I'd also do some research into just how level ground trampolines need. You do need some slope for drainage away from the house.

  • 3 years ago

    Jay what is beyond the chain link fence?

  • 3 years ago

    Golf course

  • 3 years ago

    I would focus on figuring out how much flat space you need for grass, how much paved space for entertaining, and how to make sure you accommodate rainfall and drainage. Tier tue test with retaining walls and get better fencing. Add in a privacy screen of plantings that will also help with anchoring the space.

  • 3 years ago

    It really isn't all that complicated to figure out how to have a larger flat lawn space. To do that you have to build a retaining wall on the downhill side next to the chainlink fence. That retaining wall will then connect to your upper paver patio and lower walkout basement concrete slab.

    Assuming the redone paver patio above stays at the same elevation and from your pictures, the most obvious elevation for your new flat lawn is the basement door level where the wheelbarrow and rake are sitting on that cement slab.

    Having the larger level lawn at the lower elevation means you might want steps off the paver patio above down to the lawn and that the stepped walkway against the house becomes unnecessary.

    I'll estimate this little project at 50k. At least more level ground is useful for more than a trampoline when the kids are over that.

  • 3 years ago

    Check if you need permits in your area for retaining walls. We did when we lived in LA, but they require permits ... and their fees ... for everything.

    Is there enough room to get equipment between the houses? Small excavator and bobcat?

  • PRO
    3 years ago

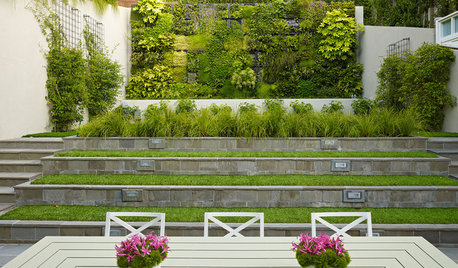
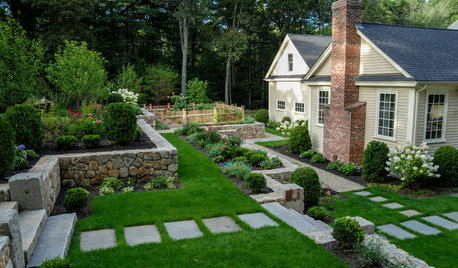
    Some inspiration for Terrace Garden ideas:


  • 3 years ago

    Wow Joshi, thats amazing! How did you do that?

  • PRO
    3 years ago

    Thanks. I'm using an app for exploring/visualizing new landscaping ideas. www.dreamzar.app

  • 3 years ago

    You'll also have to check your easement along the back and what you can/should build there, and if you then have a high retaining wall, then that might need a guardrail, which kinda sucks for kid play in a grassy area. That just takes care of expanding it outward.

    As far as leveling it, I agree on all points with what ChrisCNC said, and just reiterate that the lowest level is the one you should be basing the yard on, because you do not want to encroach with the look-out basement windows or the slab height based on steps up from the walk-up basement. A talented landscape designer might be able to either tie all the haphazard spaces (basement walk-up, basement window retaining wall/guardrail/steps, slab, pergola, yard, patio) better together or even offer other directions (e.g. a deck at main floor level instead of a patio).

  • PRO
    3 years ago

    Lowering the lawn to the basement level will result in a shorter retaining wall and less of a "ditch" at the back. The whole project will still be expensive, however, so you need to budget accordingly. Find a local landscape architect to sketch out alternatives and get an idea of the costs involved.

Sponsored
Mary Shipley Interiors
Average rating: 4.8 out of 5 stars34 Reviews
Columbus OH Premier Interior Designer 10x Best of Houzz