Software
Houzz Logo Print
krystync

Vanity inside Master Bedroom Design Help

3 years ago




My house was built in the 60’s. Our master bedroom has this random vanity inside, sandwiched between our closet and bathroom. The area itself has no water connection or electrical plugs. How could I convert this unused space to add space our closet? Closet is to the right, bathroom on the left.

Comments (24)

  • 3 years ago
    last modified: 3 years ago

    I would measure the entire space, side to side and depth as well as height.

    Take the measurements to your local home improvement store, Cabinet dept. and ask them to mock up cabinet storage for you, Drawers, jewelry storage,shoe storage, linen storage, cabinet for toiletries... whatever you are lacking in your closet storage. It's free, and they can give you an idea of cost.

  • 3 years ago

    I like Lyn’s idea. An other option, less budget-friendly, is to remove the closet wall, expand the current closet with a wall facing the BR - leaving 42” between it and bathroom wall, and add a new closet door facing the bathroom. Hang art on the 42” wall remaining from the vanity area.

  • 2 years ago

    I don't see you can reconfigure it to your closet unless you redo the bathroom. you don't want to enter the closet to get in the bathroom do you? (on the pic you saw of that rental we redid, that wasn't a closet to the right. it was the rest of the vanity, over 6 feet.)


    do you do makeup? if so, redo that spot for a makeup vanity/storage/jewelry, etc. maybe put in a solar tube in the ceiling

  • 2 years ago

    It’s never been used. Just dead space basically. The bathroom is only used by my husband. I just need a larger closet. My only option may be a built in closet more like a wardrobe where the vanity currently is.

  • 2 years ago
    last modified: 2 years ago

    the problem is enclosing it. how will you enter the bathroom? can a door be moved to the bedroom wall?

    I mean, you're only going to gain about 2 feet of usable space. unless you plan to DIY, I don't think it's worth the cost.

    maybe do a tall, shallow built in and use it for clothes like a dresser

    or do a few tall armoires w/drawers. they just can't jut out past the door


  • 2 years ago

    Wall it up.

    Move the doors.

  • 2 years ago

    Love the first picture you sent. Thank you for helping me picture of.

  • PRO
    2 years ago

    maybe a make up vanity but really what you need is a complete overhaul of the whole space including the bathroom this space and the closet . I have encountered this bizzare thing often in renovations and it really requires a rework of the spaces to function properly . It loks like you like only have a 1/2 bath so the bonus with a rework of the whole area is an updated master bath, a bigger closet and much better selling point if you ever sell

  • 2 years ago

    We’re perfectly okay with the 1/2 bath. My husband is the only one that uses that bathroom. The struggle is the closet space..

  • 2 years ago


    Look into the IKEA PAX closet system as a replacement for the vanity. There are some very nice options and you can customize the inside of them.

  • 2 years ago
    last modified: 2 years ago

    As you've said, the vanity has "never been used", is "dead space", and you need more closet (aka, storage) space. Seems fairly simple to remove the vanity (and the dated overhead lighting fixture) and replace it with a storage cabinet. This could be a custom design-build, or one of many available ready-made cabinets.

    I would literally inventory what needs to be stored - clothes, shoes, linens, bath supplies...?

    Next I'd get paper and pencil to mock up the perfect utilitarian cabinet design to house these items. Then see what you can find that comes close to your need/want.

    If the search for a ready-made isn't fruitful, then consider a custom design-build (you design it). More expensive, but my bet is that it will be worth it to you. There simply is no substitute for a place for everything and everything in its place - especially compared to dead, unusable wasted space.

    P.S. One can never have too much storage and storage is the means to organization. When I consider *storage* I think in terms of square inches.

  • 2 years ago

    Remove the wall between the closet and the vanity if it is not load-bearing. Remove the vanity. Build a wall along the opening (that is, lengthen the wall next to the chest of drawers), with a door (standard size or sliders) into the new closet area. Remove the bathroom door and replace with a slider (requires more work to increase the wall thickness for hardware) or a barn door. Add shelving and/or closet rods along the wall formerly occupied by the vanity and along the new wall if space allows. Replace the ceiling light fixture.

  • 2 years ago

    I would definitely remove the vanity if you don't use it, and then create a simple walk in closet with storage units (dressers, shoe storage, open shelving) along the bottom and clothing rails on top, plus a shelf above that if space allows - think floor to ceiling storage. You can also opt for a double rail instead if that better suits your needs. I think a wall or even a curtain would work to close the space off from the main bedroom. Ikea has a room planner and lots of storage options which you can play around with online for inspo. Good luck and have fun with it! 🙂

  • 2 years ago

    Hire a carpenter to build a built in custom armoire/dresser.

  • 2 years ago

    If you don't mind doors facing the bedroom, close off that area. Place opening from the bedroom.


    It may make the room feel smaller but maybe dresser and drawers will no longer be needed with a bigger closet.

  • 2 years ago

    It is not random! - it is for doing make-up and hair so you do not have to stand in front of bathroom mirror! Duh! And also so your hubby can use the bathroom sink while you do make-up at the vanity. I have an antique vanity stand-alone in my MBR which is for make-up mirror. If you do not wear make-up and want it gone, could be part of the close - doing that reno depends on how much money you want to spend to move walls and the closet door. You should leave it there and use for make-up and your jewelry box.

  • 2 years ago

    Keep in mind that if you get Ikea pieces like someone mentioned, the particle board off-gasses toxins - but you may be used to that with having carpet in there. I bet there is nice wood under the carpet - remove teh carpet and do the floors - a much higher priority than removing your make-up vanity. Most women need at least a little make-up on faces and eyes! Carpet is one of the two worse inventions of mankind along with forced-air heat (radiant heat is the BEST) - Wood floors are the best, or 2nd choice is VCT laid in a pattern with high-gloss polish.

  • 2 years ago

    I dont what your budget is, but id gut it, and create a new master bathroom it modernizes it. Update, update, update.

  • 2 years ago

    Definitely get rid of that vanity since you don’t use it. I would look at an IKEA system or having a closet built.

  • 2 years ago

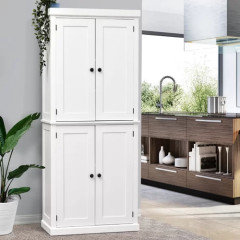
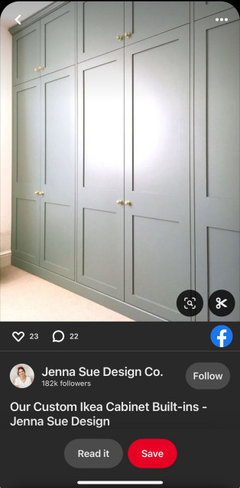
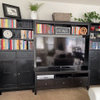
    I would use Ikea cabinets to create a built in look for this area. Something similar to this, which would provide a lot of extra clothing storage.

  • 2 years ago

    Change the door to closet to swing into closet so you can open doors/drawers without hitting it if you convert vanity space to storage. May need to do same thing on bath side. Even then, one person won’t be able to get in or out of the bath and closet space while another is opening the drawers/doors where the vanity is now.

  • 2 years ago

    Could you move the bathroom door to inside the bedroom ?? Right beside where the bedroom door opens? Then you could build a wall and put the closet door into it and reconfigure the whole space as closet.

  • 2 years ago

    Of course you can remove it and redo the space. However, I have a similar arrangement although the vanity is in an actual dressing room. I love having a space that seems delibertly designed to store jewelry (and a hairdryer at the bottom). I also love having a space for my vitamins and various lotions ourside the bathroom itself. I never sit at mine, just stand.

Sponsored
Wannemacher Interiors
Average rating: 5 out of 5 stars26 Reviews
Customized Award-Winning Interior Design Solutions in Franklin Cnty OH